Workplace lighting audit: measure before you invest
A lighting audit answers three precise questions: what your installation really consumes, whether it meets the requirements that apply to your workstations, and what its renovation would return. We answer them with measurements taken on your site, not catalogue averages. You leave with a costed report, a properly sized renovation scenario and a financing plan. The audit is free.
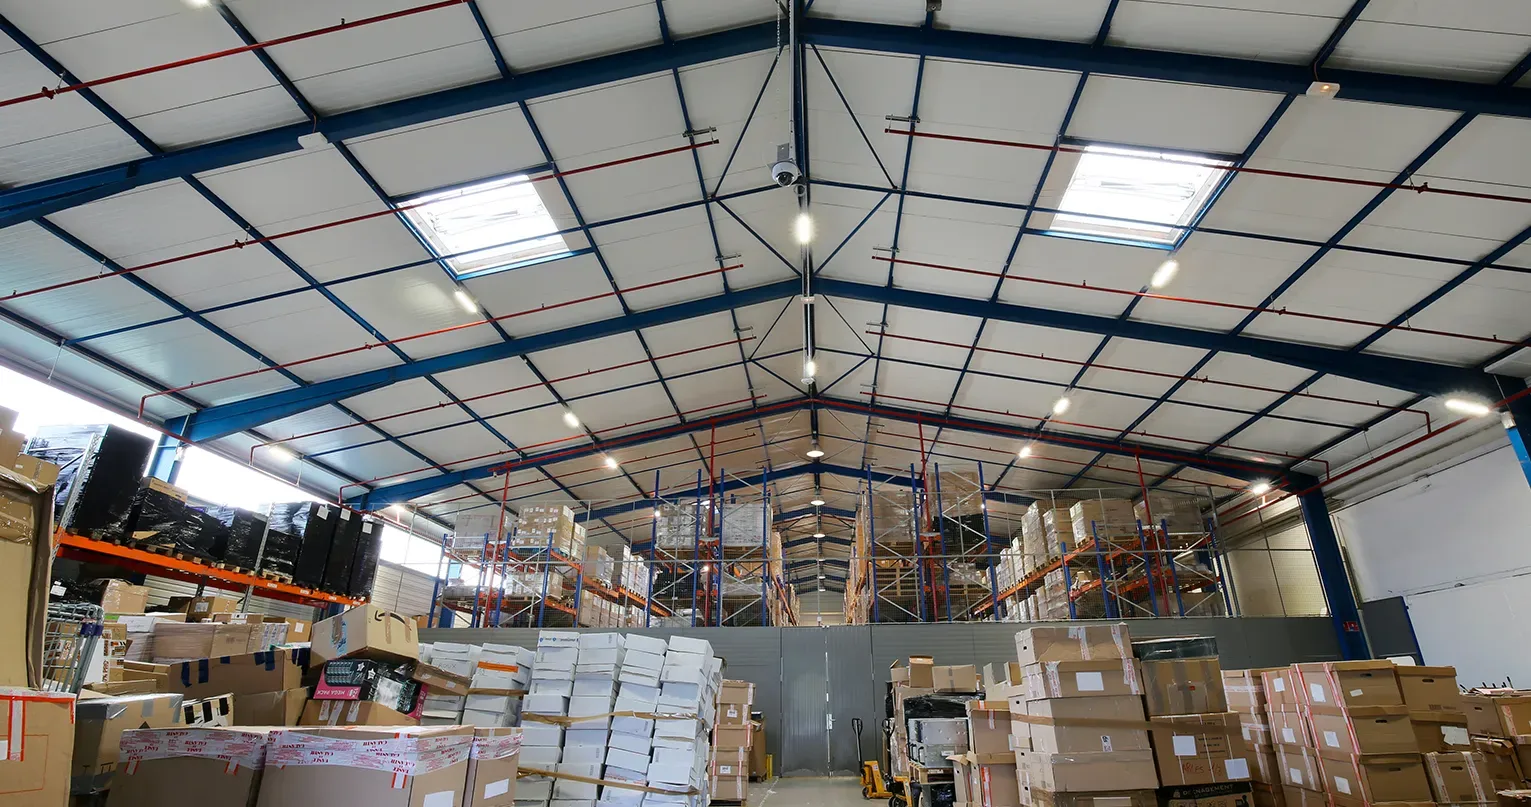
- On-site work anywhere in France, with travel for the survey
- Measurements with a calibrated lux meter and survey of the power actually drawn
- Report costed in euros, kilowatt-hours and payback time, zone by zone
- DIALux evo photometric study on the zones that warrant it, also free
Reply within 48 working hours. A first phone call with no commitment, to set the scope and duration of the work. The audit is free.
Since 2013
Lighting solutions consultancy: audit, study, choice of equipment, financing, installation.
Measured, not estimated
Illuminance, uniformity, power drawn and operating hours are surveyed, never inferred from a chart.
Costed report
Recommendations expressed in flux, CRI, UGR, IP, IK and photometric curve, then costed in euros and months.
Every environment
Offices, industry, logistics, high ceilings, ATEX zones, farm buildings, sports facilities, roads.
A lighting installation degrades without warning, and quotes arrive before the diagnosis
On most of the sites we audit, nobody has an up-to-date inventory of the lighting. Luminaires have been replaced in batches, as they failed, with different sources from year to year. Light levels have dropped gradually, slowly enough for teams to get used to it, and consumption stays buried in a main meter that does not separate lighting from everything else.
Then comes an LED renovation proposal, with a savings percentage and a payback period. Both figures almost always rest on three unverified assumptions: operating hours estimated instead of surveyed, a nominal power used instead of the power actually drawn by the luminaire and its control gear, and an installation cost that forgets access equipment. An audit exists precisely to replace these three assumptions with measured values.
The context makes the decision more urgent than before. T5 and T8 fluorescent tubes stopped being placed on the European market in August 2023, when the exemptions under the RoHS directive ended. Remaining stocks are running out, and resupplying a fluorescent installation is becoming a maintenance issue in its own right. The question is no longer whether your installation will be replaced, but in what order, with what sizing and with what budget priority.
An audit does not replace a quote. It makes quotes possible to judge, ours included.
What a lighting audit covers
Four parts, carried out in this order. Each feeds the next: without a reliable survey, there is no credible savings calculation.
- Part 1
Complete survey of the existing installation
We go through the site zone by zone and build the complete inventory of light points: quantity, source technology, unit power including control gear, mounting height, type of control, presence or absence of detection and dimming, condition of optics and diffusers. Each zone is matched with its real operating schedule, gathered from operations and cross-checked against shift hours, weekends and shutdown periods.
- Inventory by zone, by room and by use
- Identification of sources still in service: T5 and T8 fluorescent, metal halide, high-pressure sodium, halogen, first-generation LED
- Actual power drawn, control gear and ballasts included
- Annual operating hours by zone, surveyed and not estimated
- Access constraints and lifting equipment needed for the work
- Part 2
On-site measurement: illuminance, uniformity, power
Measurements are taken under operating conditions, at the working plane where there is one, at floor level otherwise, on a grid suited to the geometry of the room. We record average and minimum illuminance to establish uniformity, the contribution of daylight when it is significant, and we document the glare and flicker situations reported by the teams.
- Calibrated lux meter, measurements time-stamped and located on a plan
- Average illuminance, minimum illuminance, uniformity by zone
- Survey of the power drawn and cross-check with the bills
- Observation of sensitive workstations: quality control, screen reading, precision work, vehicle traffic areas
- Measurement points plotted on a plan, so they can be repeated after the works
- Part 3
Compliance analysis
The measured values are compared with the requirements that apply to your activity. We always separate what is a legal obligation, what is a voluntary standard yet commonly required in public procurement and by insurers, and what is a matter of comfort.
- Minimum illuminance values set by the French Labour Code
- Requirements of standard NF EN 12464-1 for indoor workplaces, and NF EN 12464-2 for outdoor areas
- Emergency and escape lighting, against standard NF EN 1838 and the requirements that apply to your premises
- Specific frameworks where relevant: NF EN 13201 for roads, NF EN 12193 for sports facilities
- List of non-compliances by order of severity, with the expected correction for each
- Part 4
Energy savings, payback and financing plan
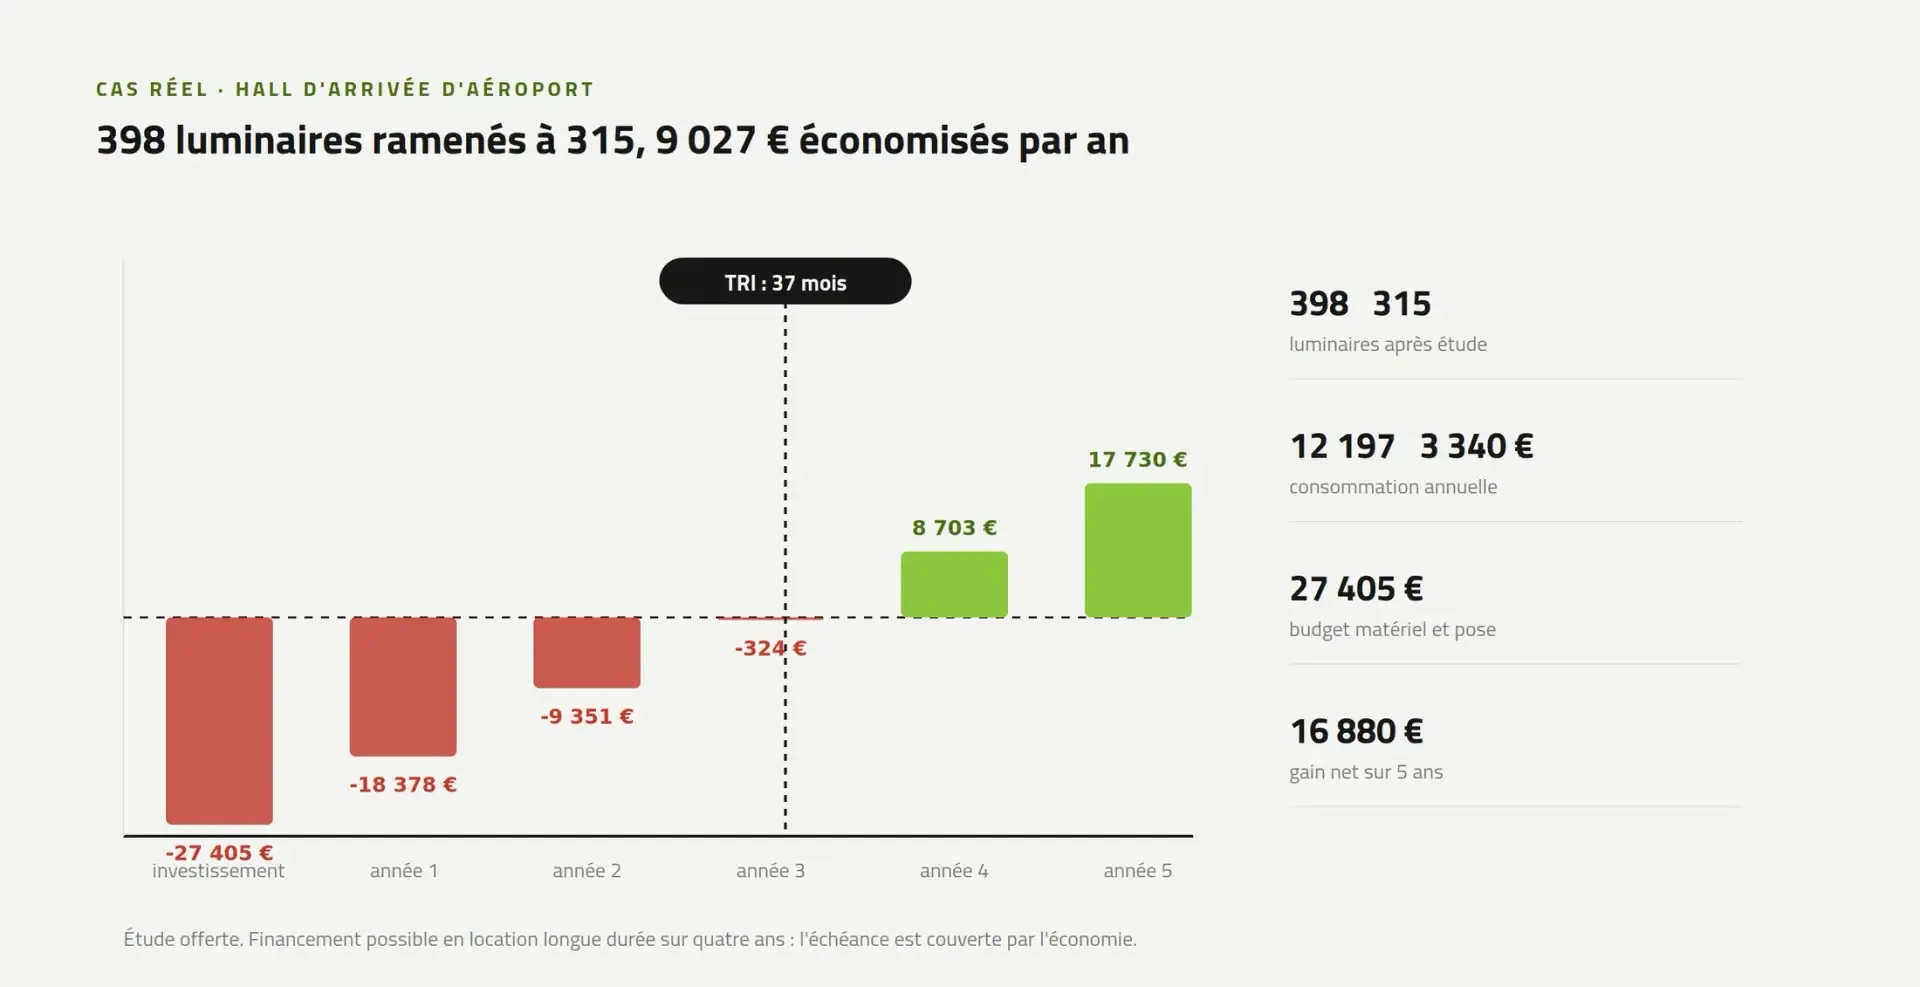
We draw up the renovation scenario zone by zone, sized to reach the required levels without needlessly exceeding them, then we cost what it saves: consumption before and after, maintenance cost avoided, payback on investment. We add the financing plan, long-term leasing included, so that you know not only what the project returns but how it is paid for.
How an audit unfolds, step by step
- 1
Scoping call
A twenty to thirty minute call to define the scope: areas concerned, number of buildings, ceiling heights, access constraints, available plans, internal deadlines. This call sets the duration of the on-site work and the content of the quote. It commits you to nothing.
- 2
Document collection
Before travelling, we gather what already exists: site and floor plans, electricity bills and load curves if available, maintenance history, workstation sheets or safety instructions for regulated areas. A well-documented site cuts the time spent on site, and therefore the cost of the audit.
- 3
On-site work
The survey and measurements are carried out under operating conditions, by day or on a night shift depending on your constraints, with a contact from your technical department. The duration depends on the area and the number of distinct zones. We tell you this duration before the visit, not after.
- 4
Analysis, calculations and photometric study
The data is processed back at the office. Zones with a compliance, sizing or cost issue get a DIALux evo simulation, which projects the levels reached by the chosen solution before any purchase. That is how a layout is validated on paper rather than discovered at commissioning.
- 5
Report delivery and presentation
The report is handed over and then presented in a meeting, on site or by video call, with the people who decide. We answer objections, adjust the scenarios if the budget changes, and leave you a self-contained document you can pass on to your management, to the installers you consult or to your insurer.
The audit report, item by item
A single document, structured to be read at three levels: a summary for management, a technical body for the maintenance department, appendices ready to use when consulting contractors.
- Management summary: state of the installation, non-compliances found, estimated annual saving, payback by scenario, recommended decision on one page
- Installation table: complete inventory of light points, by zone, usable in a spreadsheet
- Measurement map: measurement points plotted on a plan, recorded illuminance, calculated uniformity
- Compliance analysis: gaps found, the enforceable reference for each, expected correction
- Costed scenarios: two or three renovation options, projected consumption, investment, payback
- DIALux evo photometric studies: calculation outputs for the zones studied, with the maintenance factor assumptions used
- Tender specification: expected technical characteristics, written without brand names, so your suppliers compete on an identical scope
The report is yours
You can hand it to the installer of your choice, include it in a grant application, use it as a technical document in a tender or present it to your health and safety committee. We do not tie its delivery to any purchase.
Workplace lighting: what the regulations require
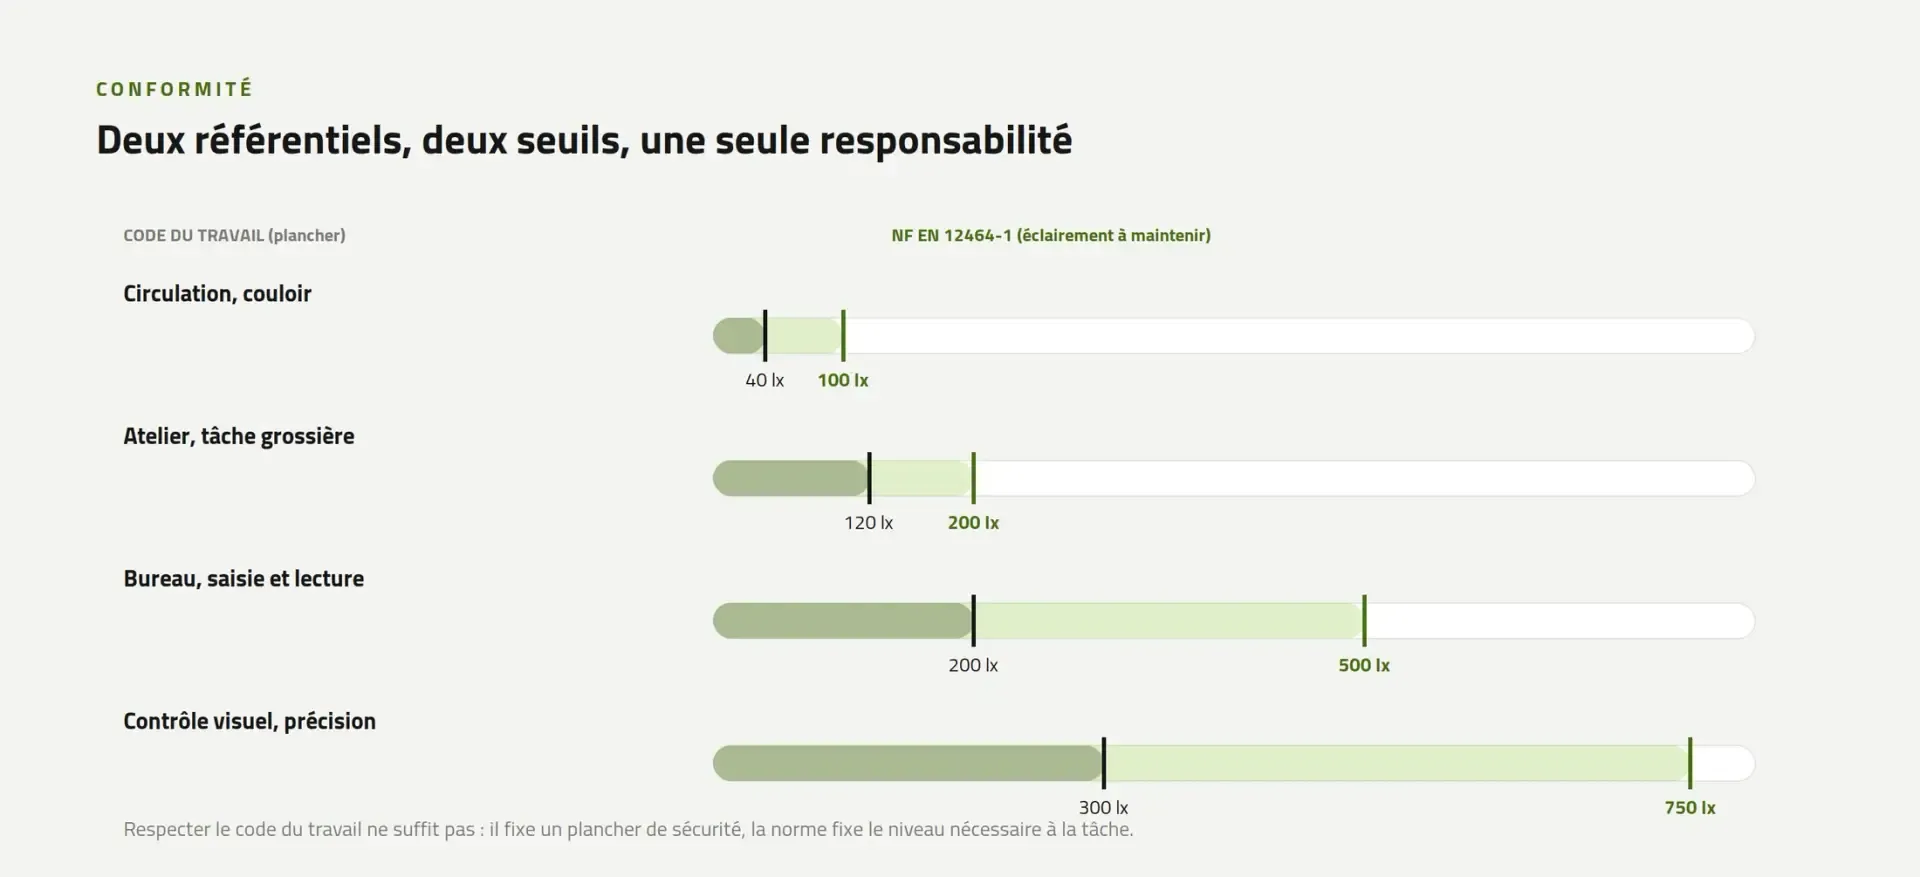
Workplace lighting is an employer's obligation. The French Labour Code sets minimum illuminance values that must be met while workers are present, measured at the working plane or, failing that, at floor level. These values are a floor: they are not enough to call an installation satisfactory, but falling below them is a breach.
| Area or room | Minimum illuminance |
|---|---|
| Indoor circulation routes | 40 lux |
| Stairs and warehouses | 60 lux |
| Work rooms, changing rooms, toilets | 120 lux |
| Windowless rooms used for permanent work | 200 lux |
| Outdoor areas and circulation routes | 10 lux |
| Outdoor spaces where permanent work is carried out | 40 lux |
Minimum values set by article R4223-4 of the French Labour Code. Read the article on Légifrance
Above this floor, standard NF EN 12464-1 defines the levels expected for each visual task, as well as requirements for uniformity, glare limitation through the UGR rating and colour rendering. It is voluntary, but it serves as the reference in public specifications, in post-accident expert reports and in dealings with prevention services. An office workstation, a visual inspection station and a storage aisle do not call for the same level: the task decides, not the floor area. See our lighting standards compliance service.
Two points almost always escape internal surveys. The first is emergency lighting, which has its own requirements and is checked by the real working condition of the units, not their presence on the ceiling. The second is the maintenance factor: an installation sized to the bare minimum at commissioning drops below the threshold after a few years of dust and source drift.
Tertiary decree: lighting is the fastest lever on your trajectory
The Éco Énergie Tertiaire scheme, created by decree no. 2019-771 of 23 July 2019, applies to buildings, parts of buildings and groups of buildings housing at least 1,000 m² of commercial or service activity. Those concerned must cut their final energy consumption by 40% by 2030, 50% by 2040 and 60% by 2050 against a reference year, or reach an absolute consumption level set by activity. Consumption is declared every year on the OPERAT platform, run by ADEME.
In this framework, lighting holds a special place. It is one of the few items where the saving is immediate, measurable, attributable to a dated action, and obtained without touching the building envelope or halting operations for more than a few hours per zone. Unlike new insulation or a change of heating system, a lighting renovation takes effect from the very first bill.
Our report provides data you can carry straight into your monitoring: lighting consumption before the works, projected consumption after, areas and scopes concerned, commissioning date. These elements make your trajectory easier to justify, where a flat-rate estimate is hard to defend during an inspection.
CEE and lighting: what changed on 25 February 2026
The order of 23 February 2026 withdrew the three standardised operation sheets that funded replacing luminaires with LED modules: BAR-EQ-110, BAT-EQ-127 and IND-BA-116. Indoor relamping therefore no longer qualifies for a bonus under these sheets.
The profitability of a lighting project now rests entirely on the consumption and maintenance avoided, in other words on the quality of the initial survey. A rough audit now costs far more than it used to.
What we check for you:
- Remaining levers in other parts of the CEE catalogue, notably management, controls and outdoor lighting
- Whether the specific operations scheme applies, open to projects covered by no standardised sheet
- The consistency of the offers you receive: if a quote still shows a CEE bonus on indoor relamping, ask for the reference of the sheet invoked and its validity date
- How it fits with the other schemes available depending on your status and sector
How we calculate a payback period, and why ours often differs
A payback period is only worth something if you know the terms of the calculation. Here are ours, in order.
- 1Current consumption by zone: power actually drawn per luminaire, control gear included, multiplied by the number of light points, multiplied by the annual operating hours surveyed on site.
- 2Projected consumption: the same calculation applied to the solution sized to reach the required level, reduced by the effect of presence detection and daylight dimming, only in the zones where actual use allows it.
- 3Annual energy saving: the difference between the two, valued at the kWh price of your supply contract, excluding standing charges and non-proportional taxes, with the price used stated explicitly.
- 4Annual maintenance saving: the current cost of replacing sources and control gear, labour and access equipment included, brought back to a yearly figure.
- 5Full investment: supply, installation, any adaptation of power supply and controls, access equipment, removal and processing of the equipment taken out.
- 6Simple payback: full investment divided by the sum of the two annual savings, calculated by zone and not for the site as a whole.
Why calculating by zone changes everything
An average site often holds one zone with a very short payback, because it runs non-stop on energy-hungry sources, and one zone whose renovation will never pay off because it is lit two hours a week. A site average hides both realities and leads you to treat in one go what should be phased. Our report gives you the order of work, not just the total.
We do not publish a typical savings percentage on this page. Such a figure depends entirely on the technology in place, the hours of use and the target level: announcing it before measuring would be doing exactly what we criticise in quick estimates.
The sites we audit
A particular environment is not an obstacle to the audit, it is what makes it necessary. The tighter the constraint, the less chance a catalogue sizing has of holding up.
- 01
Industry and production
Workshops, production lines, visual inspection stations, high ceilings and halls. Issues of uniformity, colour rendering at sorting and inspection stations, mechanical strength and the cost of access equipment for maintenance.
- 02
Logistics and warehouses
Storage aisles, loading bays, handling vehicle traffic. Issues of vertical illuminance in the racks, aisle-by-aisle detection and the safety of pedestrian flows.
- 03
Offices and commercial buildings
Open-plan floors, meeting rooms, corridors, covered car parks. Issues of visual comfort on screens, glare limitation and the reduction trajectory under the tertiary decree.
- 04
Local authorities and public buildings
Schools, gyms, community halls, municipal workshops, roads and car parks. Issues of drafting enforceable technical documents for public tenders and controlling light pollution.
- 05
Sports facilities
Halls, gyms and outdoor pitches. Issues of levels and uniformity according to the level of play and federation requirements, video capture and limiting glare for players.
- 06
ATEX zones and demanding environments
Explosive atmospheres, damp rooms, corrosive conditions, cold rooms, livestock buildings, wine stores and cellars. Issues of zone classification, IP and IK ratings, compatibility with cleaning procedures and durability.
What we will not promise you
- A savings percentage before we have come to measure. Any figure given over the phone, before a survey, is an assumption dressed up as a result.
- A payback period guaranteed in advance. We calculate, we explain the terms of the calculation, and we leave you to judge the energy price assumption used.
- A recommendation tied to a brand. Our reports describe technical characteristics: flux, luminous efficacy, CRI, UGR, IP, IK, photometric curve, colour temperature, declared lifetime.
- Compliance the site has not reached. If a zone remains below the threshold after the works for lack of budget, the report says so, and it says what would be needed to fix it.
- A free audit. The audit is a study service, invoiced as such. That is precisely what allows us to write what we find, including when the finding is that nothing urgent needs doing.
A lighting design office since 2013, we earn our living from studies, not from selling luminaires. This distinction is not a matter of style: it determines the content of the report you will receive.
Based in Touraine, working anywhere in France
We are located at Node Park Touraine, 90 rue Guglielmo Marconi, 37310 Tauxigny, right next to Tours and the Paris-Bordeaux corridor. We work across the whole country, in Centre-Val de Loire as well as on multi-site organisations spread over several regions.
For a portfolio of several sites, we organise the surveys as a campaign, with the same method and report format from one site to the next, so you can compare sites with each other and prioritise investment at group level. The design office in Tours.
Luminance Consulting
Node Park Touraine
90 rue Guglielmo Marconi
37310 Tauxigny, France
Frequently asked questions
Duration, cost, disruption to operations, follow-up: the questions asked before every audit.
How long does a workplace lighting audit take?
Does the audit disrupt production or site activity?
Do we need an audit if we have already received LED relamping quotes?
Can you still get a CEE bonus to replace luminaires in 2026?
Does the report commit us to working with you afterwards?
Luminance Consulting
Discover Luminance ConsultingHave your installation measured before you commit a single euro
Describe your site in a few lines: type of activity, approximate area, number of buildings, what prompts your request. We get back to you within 48 working hours with the relevant audit scope and a visit date. The audit is free.
- Lighting solutions consultancy since 2013Node Park Touraine90 rue Guglielmo Marconi37310 Tauxigny, France
Phone06 60 70 37 01Hours: Monday to Friday, 8.30 am to 6 pm
Email[email protected]
Projects across the whole country. Technical visit on site, later exchanges remotely, progress reviews confirmed in writing.