Free photometric study: we calculate your lighting before you invest.
We come to measure your site, model it in DIALux evo and Relux, and hand you a complete technical file: maintained illuminance, uniformity, glare, layout plan, power balance and false-colour rendering. The study is free, because it is the first step of our support, from audit to commissioning.
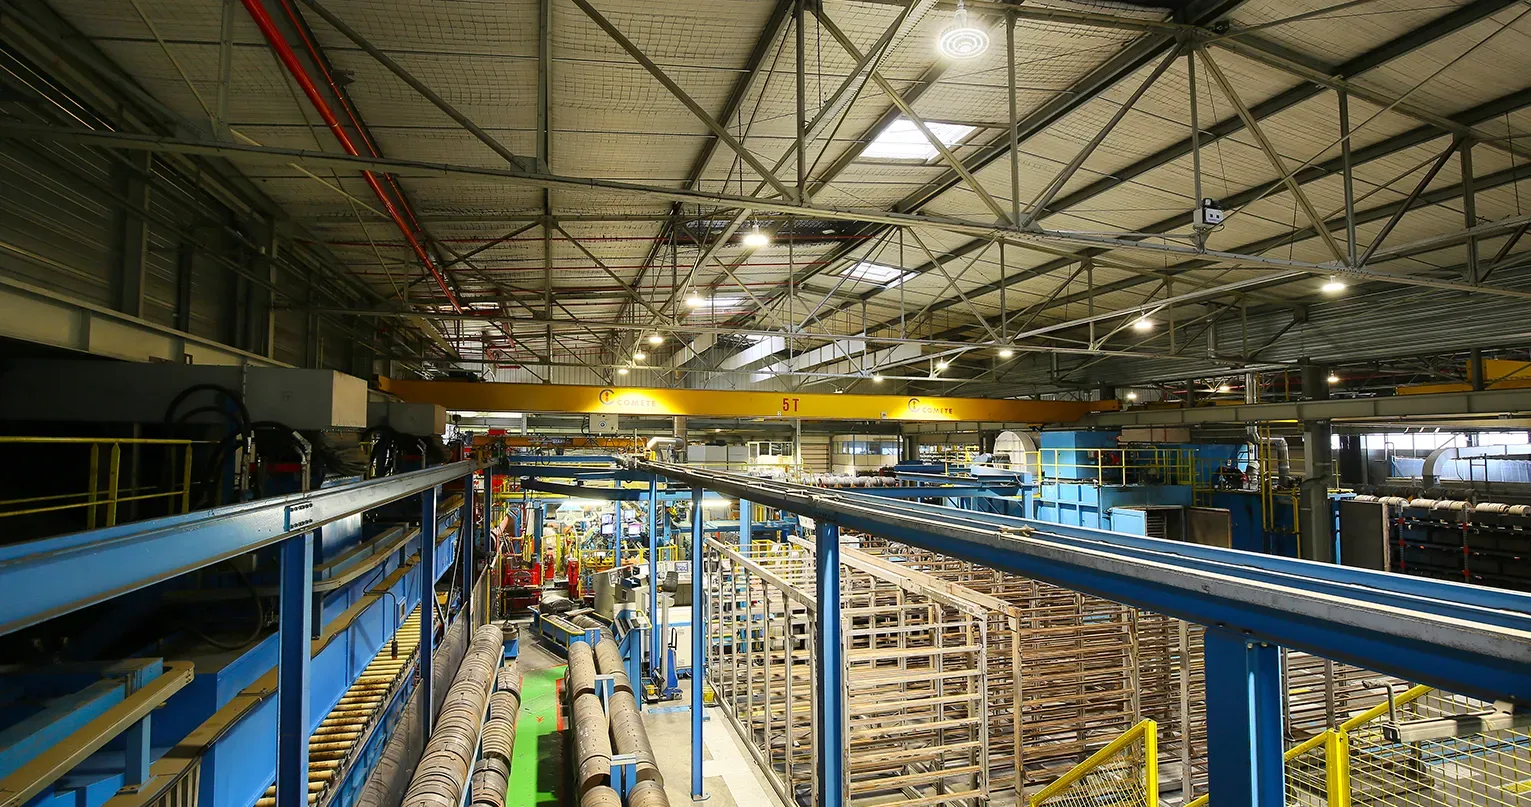
- Calculations based on the frameworks that apply to your activity, in their current version
- A file you can use for tendering, execution and acceptance of the works
- Recommendation expressed as performance, then installation by our team or by the installer of your choice
Reply within 48 working hours · Projects anywhere in France · Free study
2013
The year Luminance Consulting was founded.
Free study
Site visit, 3D model and report, with no study fee.
DIALux evo · Relux
Calculations on IES and LDT manufacturer photometry.
All of France
Projects across the whole country, with a site visit for the survey.
Why our photometric study is free
To put it simply: we do not charge for the study because we do not make our living from studies. Luminance Consulting is a lighting solutions consultancy. We audit, we calculate, we recommend, then we supply and have the chosen solution installed. Engineering is built into this chain, it is not the product.
This has a direct consequence for your project: we have no interest in making you pay for a file you will not use, and every interest in the installation actually keeping its promises, because our reputation and the rest of the relationship depend on it. One luminaire too many is a client who does not call back.
Finding the ideal solution is not our job. It is our passion. The calculation comes before the catalogue, always, and the study is not invoiced to you.
| Criterion | Buying luminaires from a catalogue | Luminance study, free |
|---|---|---|
| Starting point | A product reference and a unit price | Your building, measured and modelled in three dimensions |
| Sizing | Point-by-point replacement of the existing installation | Number of light points recalculated from the levels to reach |
| Choice of equipment | Whatever the distributor has in stock | The range that delivers the target performance in your real environment |
| Compliance | Not addressed, or assumed | Checked zone by zone against the applicable framework |
| Financing | Up to you | Long-term leasing and CEE eligibility studied in the plan |
| Cost of the study | Not applicable | Free, site visit and 3D simulation included |
| After installation | Manufacturer warranty | Check of the levels achieved and follow-up of the installation |
What is a photometric study?
A photometric study is a digital simulation of how light behaves in a given volume. The room, hall, pitch or road is modelled in three dimensions, with its real dimensions, its obstacles and the reflectance of its surfaces. The luminaires being considered are placed in it with their exact photometry, that is, the measurement file supplied by the manufacturer, in IES or LDT format, which describes how their flux is distributed in every direction.
The software then calculates, point by point on a working plane set at the height relevant to the task, the illuminance achieved, its evenness and the level of glare perceived from the observer positions. The result is not a visual impression: it is a set of figures that can be compared with the requirements of the framework that applies to your activity.
On a renovation project, three services follow one another. On a new-build project, the photometric study stands on its own through to acceptance.
Three questions, three services
- The photometric study is a forecast calculation. It answers: will what I plan to install reach the required levels?
- The lighting audit measures the existing installation, on site with a lux meter on a defined grid. It answers: where do I stand today?
- The post-installation check compares measured values with calculated values. It answers: does what was installed keep the commitment?
What a Luminance photometric study contains
Every study is built on the following six parts. Depending on the project, emergency lighting, zones with particular constraints, daylight management or dimming scenes are added.
- 01
Illuminance and how it holds over time
We calculate the average illuminance on the task area and the immediate surrounding area, in lux, with the minimum and maximum values found. The calculation includes a reasoned maintenance factor that accounts for dust in the room, cleaning frequency and the depreciation of the sources' flux. This factor is what separates a value at commissioning from a value maintained over the life of the installation. A study that does not state it announces levels the installation will not hold.
- 02
Uniformity
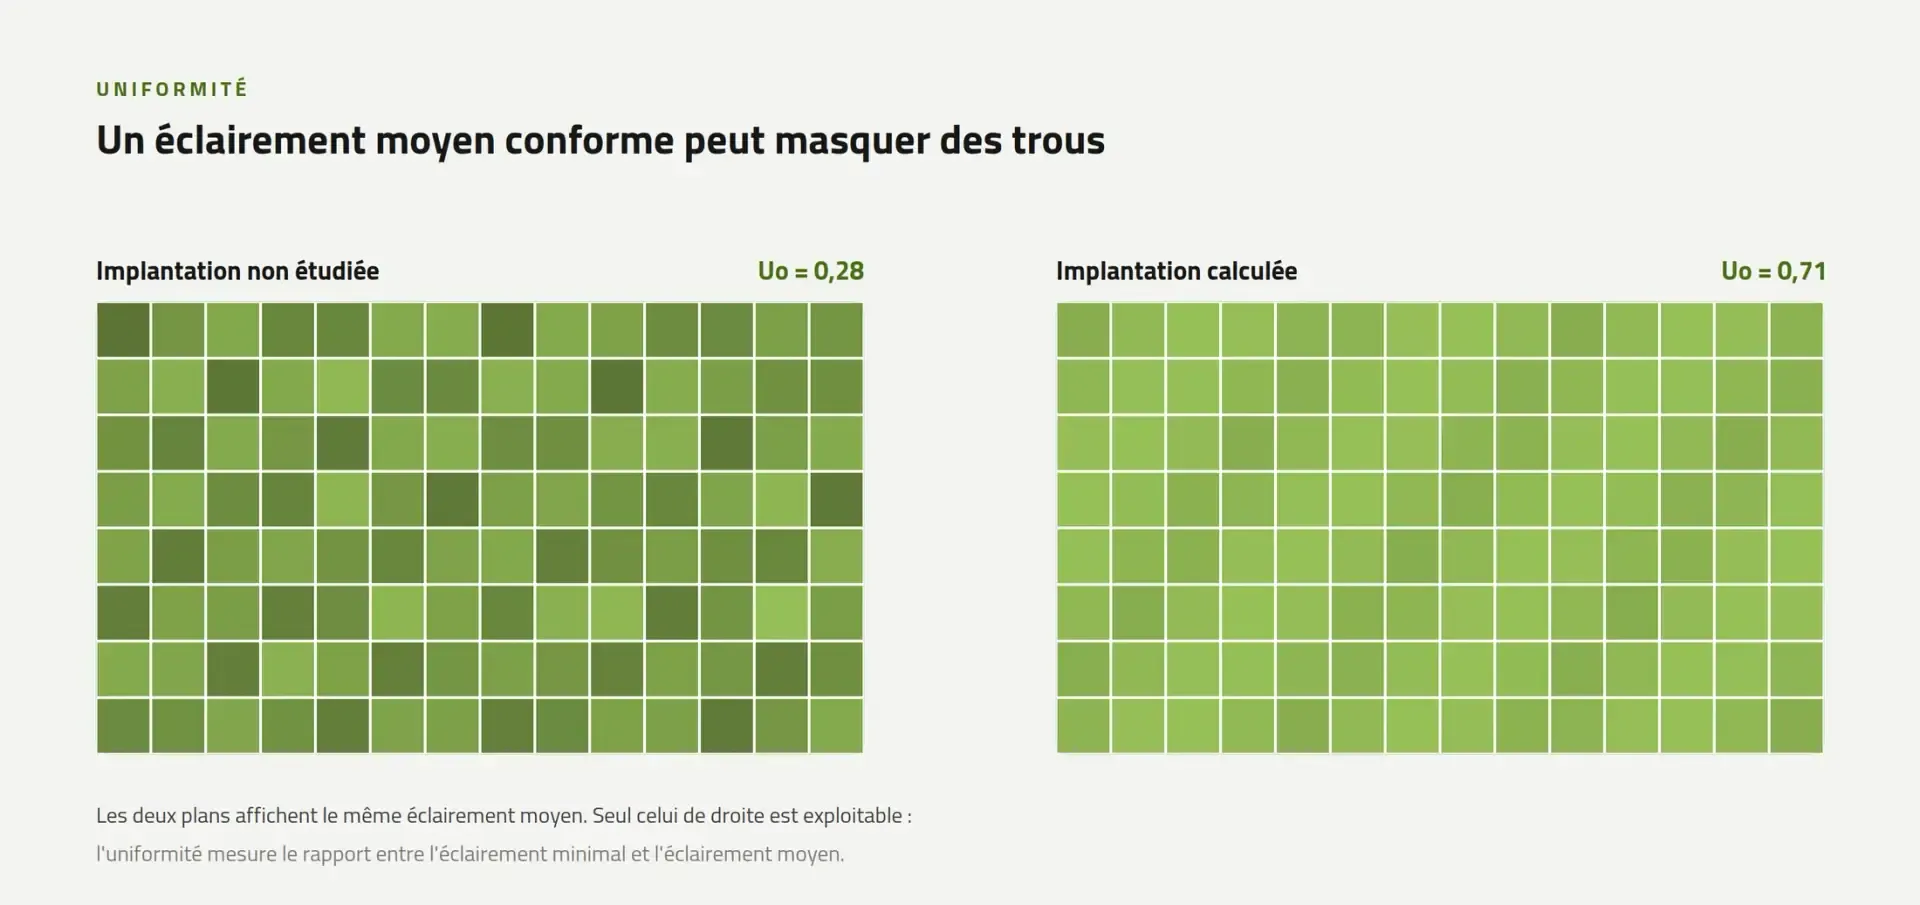
A compliant average illuminance can hide dark zones and overexposed ones. Uniformity, the ratio of minimum to average illuminance, measures this evenness. It is a safety criterion as much as a comfort one: the eye adapts poorly to sudden changes in level, and the frameworks set minimum uniformities by type of zone, notably on circulation routes, loading bays and sports surfaces.
- 03
Glare (UGR)
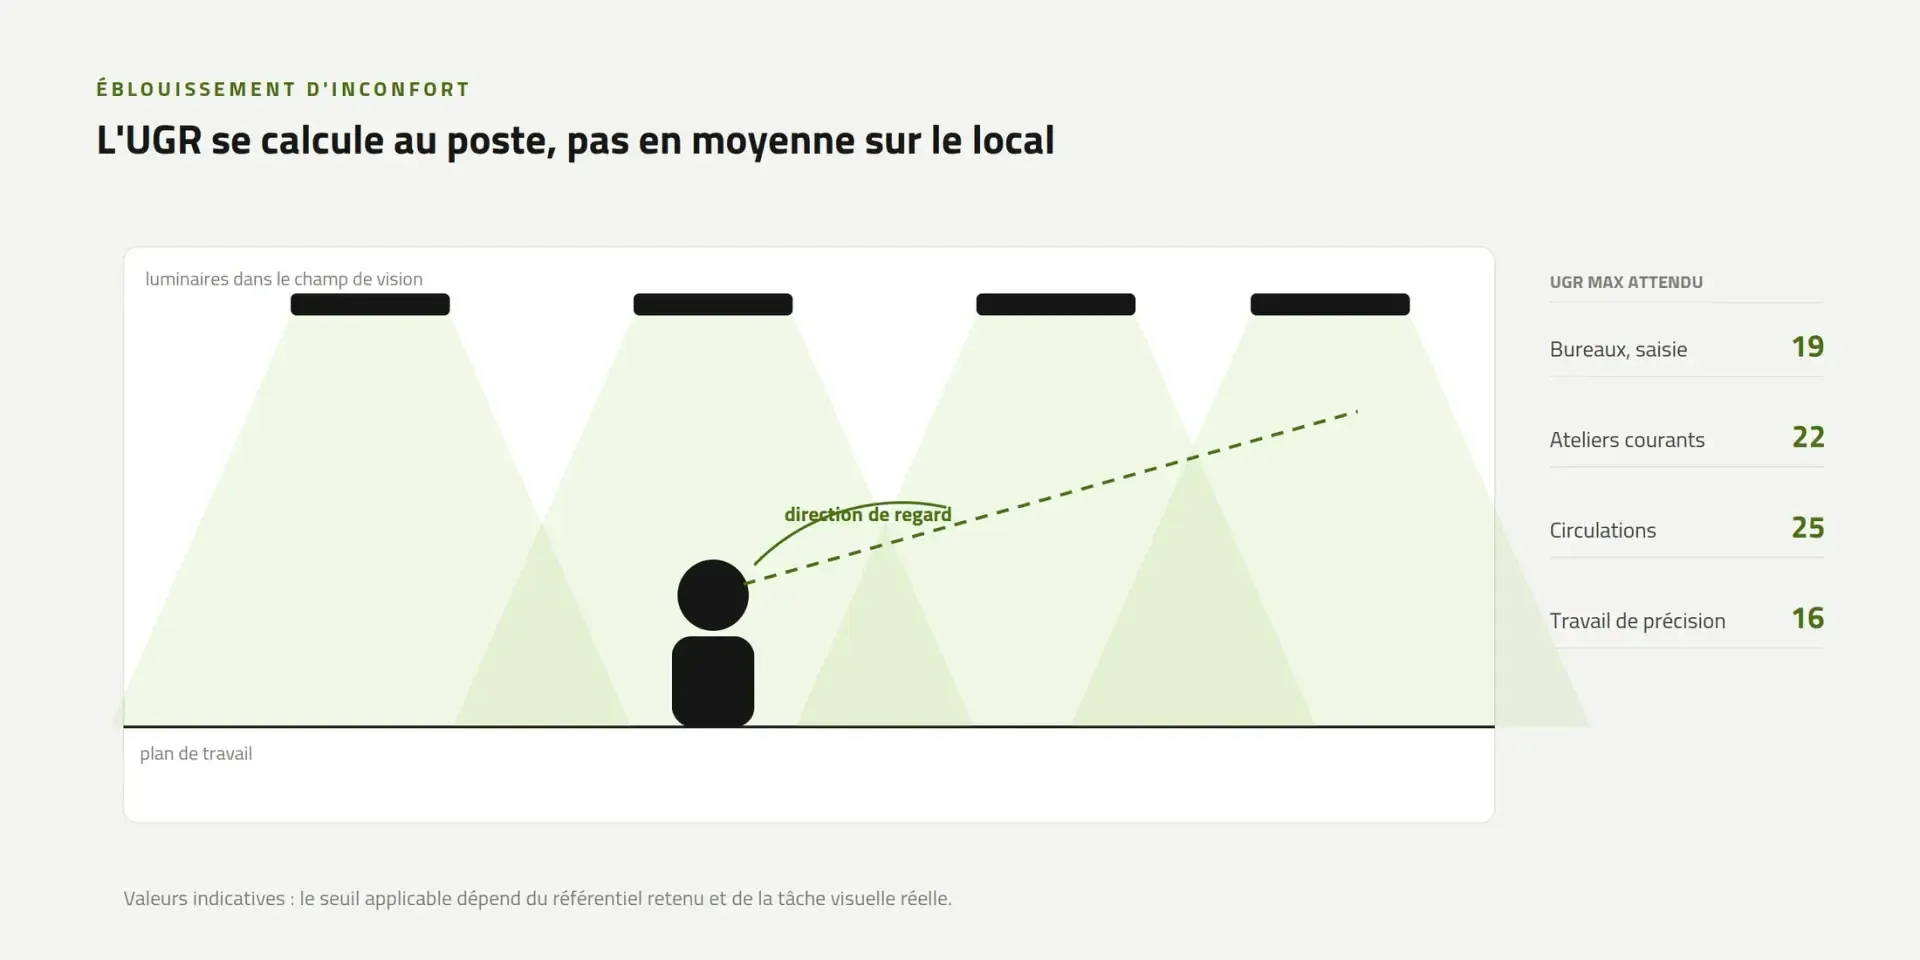
UGR, the Unified Glare Rating, quantifies the discomfort glare felt by an observer at a precise spot looking in a precise direction. We calculate it at the positions actually occupied, not as an average over the room, because that is where it is judged. A UGR that is too high means eye strain, headaches and recurring complaints, on an installation that meets the illuminance level. We also document the colour rendering index and colour temperature chosen.
- 04
False-colour rendering
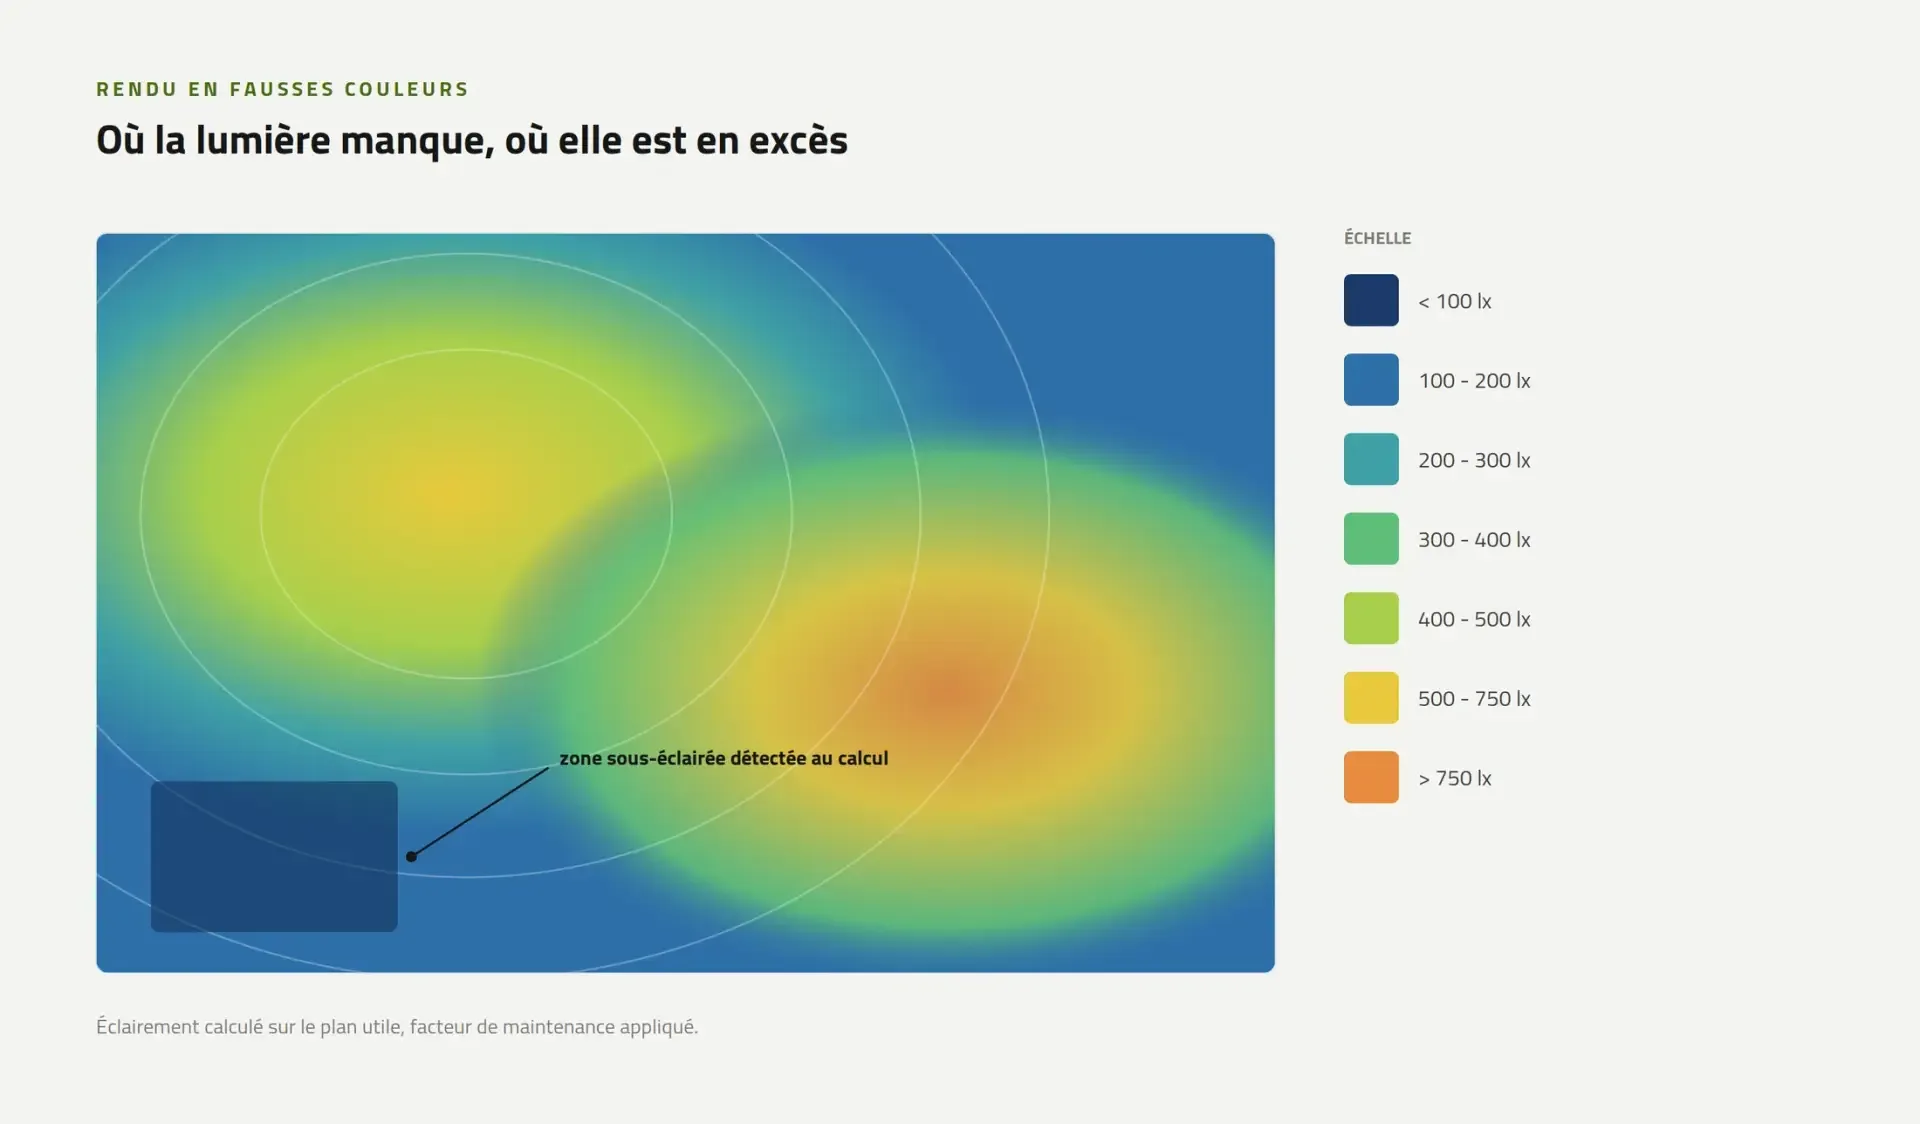
False-colour rendering turns the calculated values into a coloured map laid over the plan. Isolux curves complete the reading. It is the document that lets a non-specialist decision-maker see at once where light is lacking, where there is too much, and why one layout was chosen over another. We always provide it, in addition to the tables of values.
- 05
The layout plan
The dimensioned plan gives the exact position of each light point, its mounting height, its orientation and its tilt where relevant. It can be used directly by the electrical contractor and serves as the reference at acceptance. We note the installation constraints identified: roof structure, existing networks, clear height under beams, access for maintenance.
- 06
The power balance
The balance sums up total installed power, power density in watts per square metre, and the ratio per hundred lux that lets you compare two solutions objectively at equal performance. On renovation projects, we set it against the existing installation and cost the difference in annual consumption based on your real operating hours.
DIALux evo, Relux, and the data that make a calculation reliable
We work in DIALux evo and Relux. Both calculation engines are industry references and accept photometry from every manufacturer on the market. On outdoor and road lighting projects, we add the calculation modules dedicated to lighting classes.
What we ask of you
Software alone makes nothing reliable. A calculation run on approximate dimensions and default reflectance values produces a result that looks good and is wrong. Here is what we ask for, and why.
- Site plans, preferably in DWG format, otherwise as a dimensioned PDF or from an on-site survey
- Heights under ceiling, under beams and under obstacles, and the type of roof structure
- The precise use of each zone and the visual tasks carried out there
- Surface finishes: colour and material of floors, walls and ceilings, presence of racking or machines
- The operating pattern: hours of use, seasonality, shifts, presence of daylight
- Operating constraints: dust, high-pressure washing, explosive atmosphere, temperature, corrosion
- The existing installation, where relevant: type of sources, power ratings, age, failures observed
What we do if data is missing
We come to you. The site visit is part of the study and is not invoiced: half a day of survey is worth more than a calculation built on assumptions, and it avoids nasty surprises at acceptance. When a survey is not possible, we explicitly document every assumption made in the report.
What you receive
- A complete study report in PDF format, setting out the project data, the assumptions used, the characteristics of the modelled luminaires and all calculation results
- Tables of values by zone: maintained average illuminance, minimum, maximum, uniformity, UGR at the observer positions
- False-colour maps and isolux curves, zone by zone
- The dimensioned layout plan, with heights and orientations, supplied as PDF and as DWG on request
- The power balance and, for renovations, the consumption comparison with the existing installation
- A neutral technical specification sheet, describing the performance required of the equipment without naming a brand, ready to use when consulting contractors
- A one-page summary note, readable by a non-technical decision-maker, setting out the conclusions and points of attention
The report belongs to you
You can pass it to the installer of your choice, attach it to a grant application, add it to a tender or rely on it in a dispute over acceptance. It is yours from the moment it is delivered, and it is not tied to any order.
How a study unfolds, and how long it takes
- 1
Scoping
A thirty-minute call is enough to qualify the project: type of site, areas, applicable framework, deadline, known constraints. We also tell you whether a photometric study really is the right tool, or whether a prior audit would be more relevant. You get a visit date and the scope of the study, within 48 working hours.
- 2
Collection and survey
You send us the plans and operating information. If the file is incomplete or the site has particular features, we organise an on-site survey.
- 3
Modelling and calculations
We build the model, test several layouts and several families of photometry, then keep the scenarios that reach the target with the lowest installed power. The options set aside are listed, with the reason they were excluded.
- 4
Delivery and presentation
The file is handed over and explained by video call or on site. A round of adjustments is included in the assignment, to reflect a change in the programme or a budget decision.
- 5
Follow-up through to commissioning
The works are carried out either by our team of installers or by the installer you prefer, we check that the equipment fitted matches the prescribed performance, and we check the levels after installation. This last step is what turns a simulation into a result.
Indicative lead times
Lead times run from receipt of usable plans.
- Single zone with simple geometry, such as a workshop, office floor or car park: 3 to 5 working days
- Whole building or multi-zone site: 5 to 15 working days
- File with compared options, energy balance and tender documents: schedule agreed with you at scoping
- Genuine urgency, notably an imminent bid deadline: fast-track handling possible, to be confirmed at scoping
Projects where the study is not optional
For a like-for-like replacement of a few luminaires, a full study is of no use. As soon as the geometry, the height, the use or the number of light points changes, it becomes the only way to know before you pay.
- 01
Commercial buildings and offices
The issue is glare at workstations and control of power density. It is also the setting where occupant complaints are most frequent after the works, and where a documented study protects the client.
- 02
Industry, logistics and high ceilings
Above eight metres, an error in optics or spacing immediately shows up as dark aisles and over-lit open areas. The constraints of maintenance at height mean aiming for a lifetime and maintenance factor that match how hard access is.
- 03
ATEX zones and harsh environments
The choice of equipment is constrained by zoning, ambient temperature, corrosion or washing. Few references are available and their photometry is often less favourable: calculating first avoids finding out at the end of the works that a level cannot be reached with the certified equipment chosen.
- 04
Sports facilities
Federations make the classification of facilities conditional on illuminance and uniformity levels specific to each level of competition, with additional requirements linked to video capture. The approval file relies on a prior study, then on on-site measurements. We produce both.
- 05
Outdoor lighting, roads and car parks
The issues shift to the lighting class of the road, road surface luminance, limiting light spill and compliance with the regulations on light pollution. The calculation includes the orientation and tilt of each fitting.
- 06
Agricultural and food-processing sites
Livestock buildings, wine stores, cellars and processing rooms combine hygiene requirements, resistance to washing and, for livestock, specific needs tied to the animals' light rhythm. These parameters are built into the study specification.
The texts our calculations rely on
A study is only worth something measured against a requirement. We identify the applicable framework with you at scoping, and we state it explicitly in the report, in the version in force on the date of the study.
- NF EN 12464-1: lighting of indoor workplaces
- NF EN 12464-2: lighting of outdoor workplaces
- NF X35-103: principles of visual ergonomics applied to workplace lighting
- NF EN 12193: sports lighting, supplemented by each federation's own frameworks
- NF EN 13201: road lighting and performance of road installations
- NF EN 1838: emergency lighting, in addition to the obligations specific to public buildings and workplaces
- NF EN 15193: energy performance of lighting in buildings, for dynamic studies and the calculation of the LENI indicator
- French Labour Code: provisions on workplace lighting, articles R4223-1 onwards
- Order of 27 December 2018 on preventing, reducing and limiting light pollution
- Éco Énergie Tertiaire scheme, for buildings subject to a consumption reduction trajectory
Values, not principles
For each type of zone and visual task, these texts set a maintained illuminance, a minimum uniformity, a glare level not to exceed and a minimum colour rendering. We give you the exact values that apply to your configuration at scoping, based on the version in force of the framework concerned.
Financing a lighting renovation in 2026
Financing a lighting renovation changed in nature in 2026. The standardised operation sheets that funded indoor relamping, BAR-EQ-110, BAT-EQ-127 and IND-BA-116, were withdrawn by the order of 23 February 2026: there is no longer a standardised bonus for replacing indoor luminaires. Outdoor lighting renovation remains eligible under sheet RES-EC-104, in its revised version.
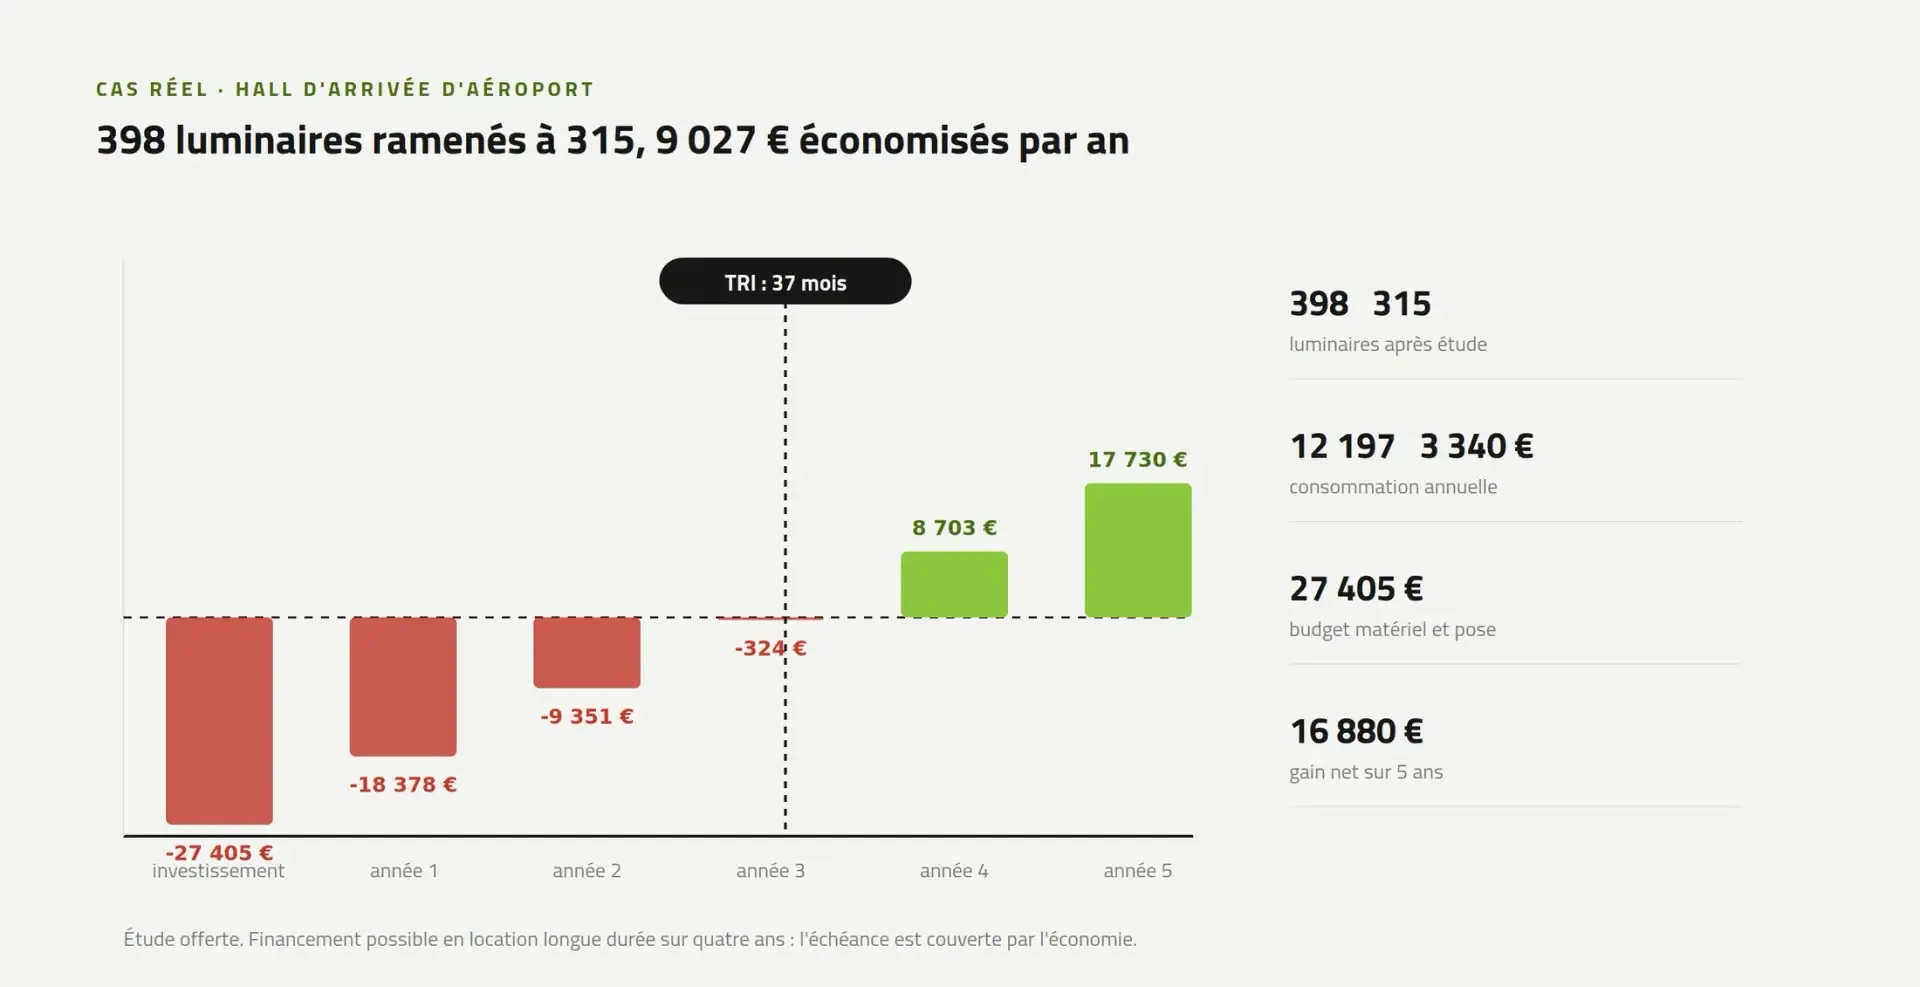
The plan is therefore built differently, and we cost it in the study: long-term leasing over three to five years, with a monthly instalment usually covered by the saving generated, related items still eligible within a wider project, and payback calculated zone by zone from your real consumption. It is this plan that makes a project fundable, not a bonus announced in advance.
Our advice goes all the way to the solution
Luminance Consulting is a professional lighting solutions consultancy, founded in 2013. We work for manufacturers, logistics companies, private and public clients, sports venue operators and local authorities, across the whole country, with a site visit for the survey.
Our work comes down to five actions: identify where savings lie, propose the most innovative solutions, build the right financing plan, have the work installed by our team or by the installer of your choice, then follow the project over time. The photometric study is the technical document on which the other four rest.
Luminance Consulting
Node Park Touraine
90 rue Guglielmo Marconi
37310 Tauxigny, France
Frequently asked questions
A question that is not listed here? Ask it in the form: we will answer, even if it does not lead to an assignment.
Do you charge for the photometric study?
Do I need to have chosen my luminaires before starting the study?
What is the difference between a photometric study and a lighting audit?
Does the study guarantee the levels that will be measured after installation?
Luminance Consulting
Discover Luminance ConsultingA simulation before the works, not after.
Send us the outline: type of site, areas concerned, deadline. We get back to you within 48 working hours with the relevant study scope, the applicable framework and a visit date. The study is free. If your need does not justify a full model, we will tell you.
- Lighting solutions consultancy since 2013Node Park Touraine90 rue Guglielmo Marconi37310 Tauxigny, France
Phone06 60 70 37 01Hours: Monday to Friday, 8.30 am to 6 pm
Email[email protected]
Reply within 48 working hours · Free study, site visit and 3D simulation included · Projects anywhere in France
Projects across the whole country. Technical visit on site, later exchanges remotely, progress reviews confirmed in writing.