Price of a photometric study: at Luminance, it is free.
On the French market, a photometric study is commonly billed between 600 and 6,000 euros depending on the number of zones, the complexity of the building and the level of deliverable expected. With us, you are not charged for it, site visit and 3D modelling included. This page explains why, exactly what the study contains, and how the project it prepares is then financed.
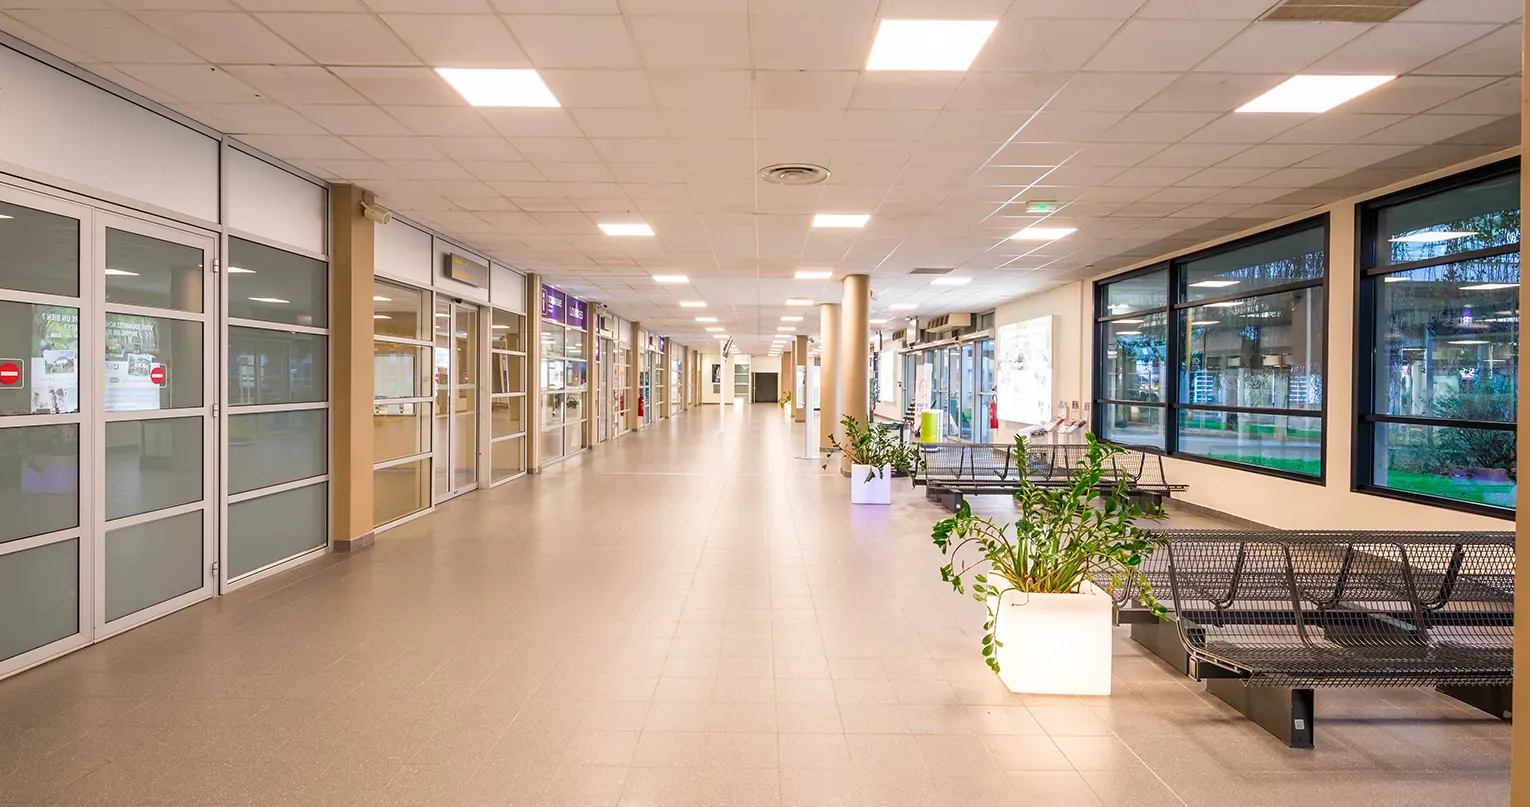
Free photometric study · On-site audit · Compliance with standards · CEE financing and long-term leasing
What a study really costs, and who pays for it
A photometric study represents real engineering time: on-site survey, modelling of the volume, calculations, comparison of scenarios, writing an enforceable report. That time is counted in days, not hours, and it does not vanish because the study is free.
The difference lies in who carries it. Luminance Consulting is a lighting solutions consultancy: we audit, we calculate, we recommend, then we supply and have the chosen solution installed. Engineering is built into that chain. It is not our product, it is what makes our product right.
Straight to the point
Describe your site in two minutes. An engineer calls you back within 48 working hours, books the visit and tells you the scope, the applicable framework and the lead time.
Why our study is not invoiced to you
Three reasons, stated plainly.
01
We do not make our living from engineering
Our job is to identify the lighting solution suited to a site, then supply it and have it installed, by our team or by the installer of your choice. We are paid on that solution. Charging on top for the study that leads to it would mean billing the same work twice. We prefer to carry it: the study is free, and you keep it even if you do not go ahead.
02
The calculation serves us as much as you
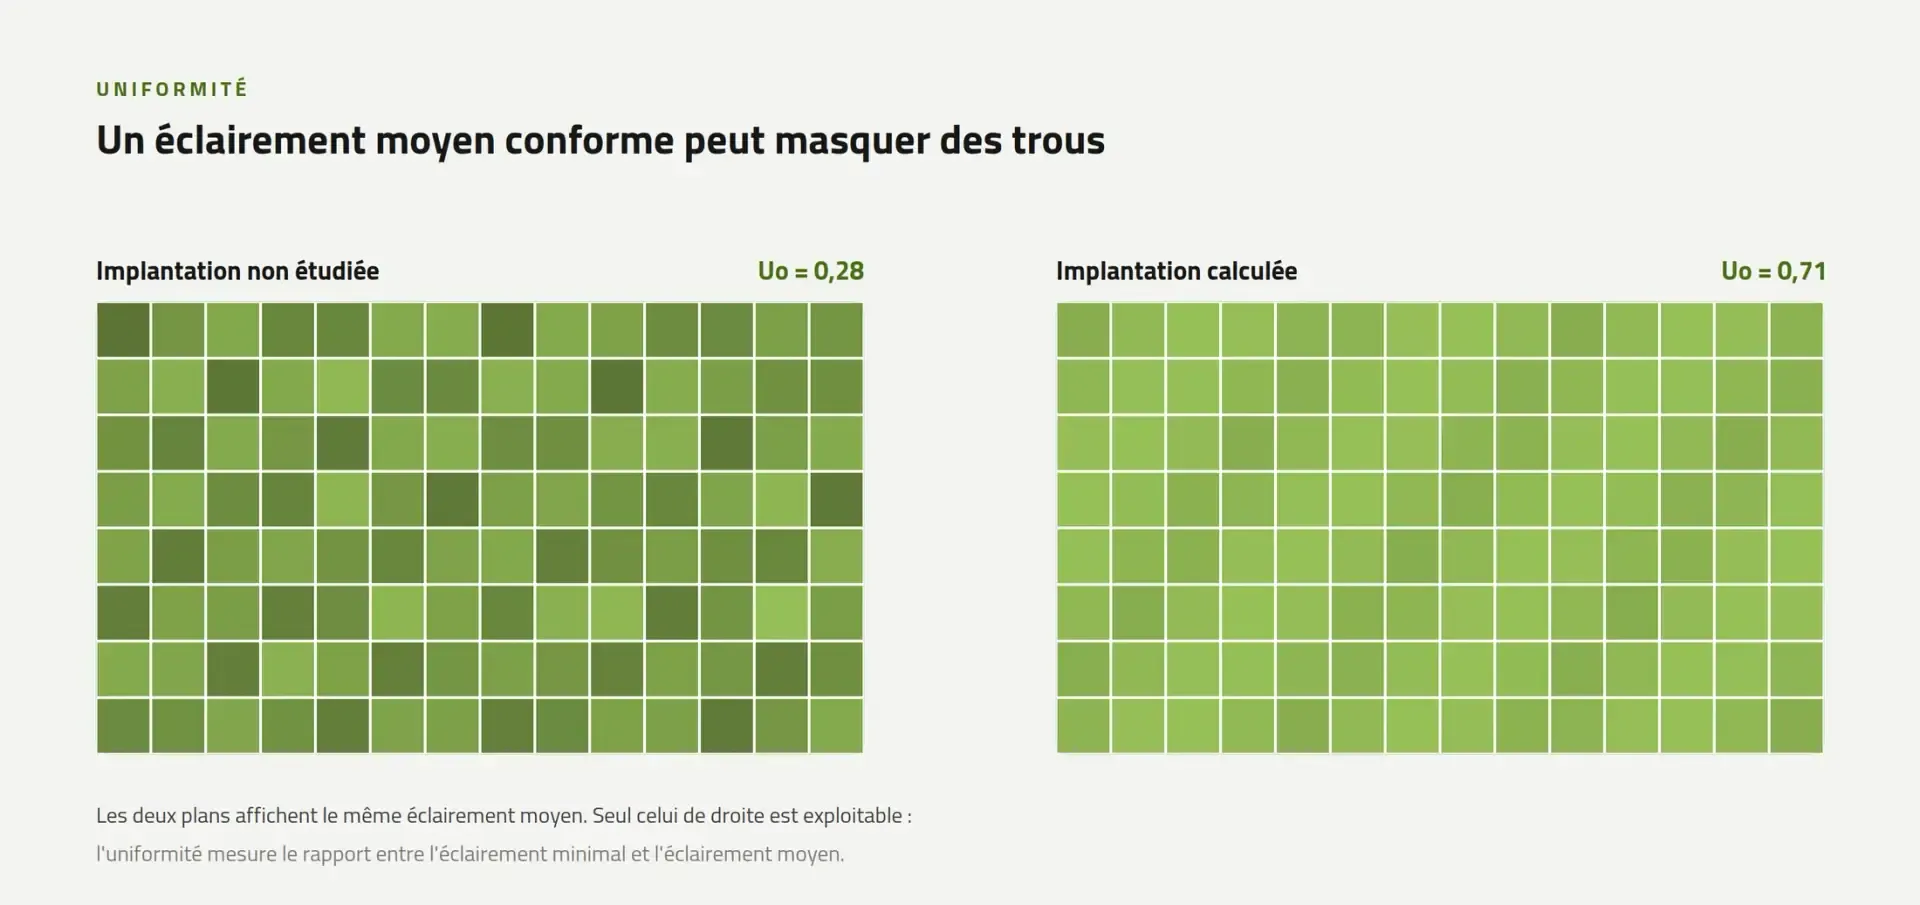
Without a survey and without modelling, a lighting recommendation is a guess. We cannot commit to levels, uniformity and consumption we have not calculated. So the study is first of all our own working tool: it stops us from proposing one luminaire too many, and it lets us guarantee the result after installation. That is what makes it rigorous, not the fact that it is paid for.
03
The study determines the rest of the budget
A study is a fraction of the cost of a lighting project. Yet it determines almost all of it: the number of luminaires, their power, their layout, and therefore the equipment investment, consumption over fifteen years and the maintenance budget. Saving on the study, or skipping it, means deciding on 3% of the project and leaving the other 97% to chance.
The 7 parameters that determine the weight of a study
The area and volume to cover
Area matters, but less than people think, and on a sliding scale: the initial set-up time is the same for 200 m² and for 2,000 m², only the duplication of zones takes longer. The cost per square metre falls sharply as the area grows, as long as the building stays uniform. Volume weighs more: a high ceiling requires checking additional criteria and testing several optics before settling on a layout.
The number of zones and scenarios
This is the first real cost factor. Each functional zone · office, corridor, toilets, workshop, inspection area, loading bay, plant room · has its own requirements and needs its own calculation. A 1,000 m² site split into twelve zones costs more to study than a single 5,000 m² warehouse. Then come the scenarios: daytime lighting, reduced night lighting, dimming on presence detection, daylight contribution, emergency lighting.
Geometric complexity and obstacles
An empty box-shaped volume is quick to model. An exposed roof structure, high racking, ducts, overhead cranes, mezzanines, a glass roof, setbacks or a sawtooth roof change the nature of the work: obstacles cast shadows that must be built into the calculation, or the study will comply on paper and be wrong on the ground. Highly reflective or very absorbent environments also require calibrating the reflectance values instead of using the software defaults.
The target standards framework
Checking an average illuminance is quick. Demonstrating compliance with a complete framework is not. Depending on your project, the study will have to position itself against the standard for indoor workplaces, the one for outdoor areas, the one for public lighting, the texts on emergency lighting, and the provisions of the French Labour Code.
Sports projects are a case apart: the required level depends on the rules of the federation concerned and the classification sought, and the criteria checked go well beyond illuminance, especially when video capture is planned.
The level of deliverable expected
The same calculation can lead to three very different deliverables: a summary note of a few pages, a complete technical file, or a tender file meant to put contractors in competition. What makes the deliverable heavier: realistic 3D renderings, false-colour views by zone, the point-by-point compliance table, the assumptions note, the comparison of options, the return on investment calculation, the dimensioned layout plan, the bill of materials and the work package description.
The survey method: from plans, on site, or on an existing installation to measure
If you provide usable plans in DWG format, the study starts immediately. If you only have an undimensioned PDF, it has to be redrawn. If you have no plans, a survey is needed. And if the project concerns an existing installation whose real performance must be characterised, someone has to travel, measure with a lux meter on a defined grid, and record the luminaires in place, how dirty they are and the power they draw.
That is the dividing line between a photometric study and an on-site lighting audit. On its own, it explains much of the price gap between two quotes for what looks like the same service.
Lead time and travel
A tight deadline puts an engineer on your file as a priority and shows up in the quote. Travel is costed in real time spent: distance, duration on site, access constraints. A survey that can only be done outside normal hours, with the line stopped, or with specific clearance and access permits in a hazardous area, does not cost the same as a daytime visit to offices.
Four secondary factors then adjust the workload: the number of options compared, the number of validation rounds, whether a specification has already been written, and the need to coordinate the study with other work packages. None of these factors leads to an invoice: they set the lead time, not the price.
The effect of each parameter on the study work
| Parameter | Lightest case | Heaviest case | Effect on the study work |
|---|---|---|---|
| Area and volume | Single zone, standard height | High ceiling, several buildings | Moderate, and decreasing per square metre |
| Number of zones and scenarios | One zone, one scenario | Ten zones, several options compared | High: the first workload factor |
| Geometric complexity | Regular, empty volume | Exposed roof structure, racks, overhead cranes, mezzanines | High on modelling |
| Target framework | Check of an average illuminance | Full compliance, approved sports venue, ATEX zone | High on verification |
| Level of deliverable | Summary note | Contractor tender file | Moderate to high on writing |
| Survey method | Up-to-date DWG plans supplied | No plans, full on-site survey | High: the survey is the longest item |
| Lead time and travel | Comfortable deadline, easy site access | Tight deadline, remote site, restricted access | Moderate on the schedule |
| What it costs you | Nothing | Nothing | The study is free whatever its weight |
Four different services hide behind the word study
Before comparing two proposals, check that they cover the same thing. Nine times out of ten, the gap between two offers does not come from the provider but from the fact that they are not describing the same service. Here are the four formats the word study covers, and what each one brings.
The photometric check
For whom: you have already chosen equipment and a layout, and you want to know whether the expected levels are reached.
Content: simplified modelling of one zone from the plans you supply, illuminance calculation, false-colour view, conclusion note.
Not included: the on-site survey, the comparison of solutions, the full standards justification.
The photometric design study
For whom: you are designing or renovating an installation and want it sized right, first time.
Content: modelling zone by zone, choice and positioning of sources, check of every criterion of the applicable framework, layout plan, assumptions note, bill of materials, installed power balance.
Not included: measurements of the existing installation, unless as an option.
The on-site lighting audit
For whom: you run an existing installation and need to decide what to do with it · keep it, partly rework it, replace it.
Content: visit and survey, illuminance measurements on a defined grid, inventory of light points, estimate of consumption and power drawn, diagnosis of the gaps, costed and prioritised renovation scenarios.
Not included: the detailed design of the chosen solution, which belongs to the previous format.
Client-side project assistance
For whom: you are launching a significant operation, a public tender, a multi-site programme, and you want a technical third party on your side from start to finish.
Content: drafting the specification and technical documents, comparative analysis of the offers received, compliance check, verification at acceptance, acceptance measurements and clearing of reservations, support with the CEE file.
Not included: construction supervision and follow-up of the electrical works.
Relative scale: · the lightest, · · · · the most involved. These markers help compare the formats with each other. The first three are included in our support and are not invoiced to you.
| Format | Question it answers | On-site survey | Main deliverable | At Luminance |
|---|---|---|---|---|
| Photometric check | Is there enough light? | Optional | Costed summary note | Free |
| Photometric design study | How do I size it right first time? | Recommended | Complete technical file, dimensioned plans, false colours | Free |
| On-site lighting audit | What is my current installation worth? | Always | Measurement report, savings potential, payback | Free |
| Client-side project assistance | Who defends my interests from start to finish? | Always | Tender documents, analysis of offers, acceptance | Dedicated assignment, quoted |
Can a free study be a serious study?
It is the right question, and it deserves a precise answer rather than a promise. A free study becomes a bad study when it serves only to justify an order already decided: scope limited to available stock, assumptions never written down, sizing that always leans upwards because oversizing is invisible at acceptance and profitable on the purchase order.
None of that comes from the study being free. It comes from the method. So here are the five rules we set ourselves, and that you are entitled to hold us to.
The five safeguards we set ourselves
- The assumptions are written down. Maintenance factor, reflectance values, working planes, modelled heights: everything appears in the report, and every calculated value can be redone by a third party.
- The framework is named. We state the applicable standard and its edition, and we position each zone against it, including when the result is unfavourable.
- Sizing aims low. We keep the scenario that reaches the target with the lowest installed power, and we list the options set aside with the reason.
- The report is yours. It is handed over with no purchase condition. You can have it priced by whoever you like, attach it to a financing application or add it to a tender.
- Levels are checked after installation. We measure what was achieved and compare it with what was calculated. A study that is never checked commits nobody.
The five questions to ask any provider, including us
- What calculation assumptions did you use, and can you give them to me in writing?
- What maintenance factor did you apply, and over what period?
- Does the study check every criterion of the applicable framework, or only the average illuminance?
- Can I use this study to consult other suppliers?
- Is the announced result contractual, with acceptance measurements at handover?
Our position
We recommend solutions that we supply: that is our model and we say so. What we owe you in return is a study you can check line by line, sizing that does not include one luminaire too many, and a check of the levels after installation. If the calculation points to a solution we do not distribute, we tell you that too: an installation that disappoints costs infinitely more than a lost sale.
The eight lines a serious photometric study must contain
A study that fits on three pages is a study you will not be able to rely on. Insist that the following points appear in black and white, from us as from any provider.
- The exact scope: named list of the zones covered, areas, heights.
- The reference framework: the standard or standards and regulations against which compliance will be assessed.
- The calculation assumptions: maintenance factor, wall reflectance values, working plane used, whether daylight is taken into account.
- The list of deliverables: type of documents, file formats, number of views, dimensioned layout plan or not.
- The number of options compared and the number of revisions included after your feedback.
- Travel: included or extra, number of visits planned, measurements or simple survey.
- The lead time: counted from receipt of what, exactly.
- Rights of use: who owns the study and who you may pass it on to.
If one of these lines is missing, ask for it in writing. A provider who refuses to state their assumptions is telling you something important.
Five ways to speed up your study
- Provide usable plans. An up-to-date DWG saves several hours of redrawing. It is the most effective lever, and it costs nothing.
- Group your sites. Three buildings studied in the same campaign share the set-up and the visit.
- Appoint a single contact. Someone who knows operations and can make decisions avoids rounds of validation.
- Describe how the zones are really used. A visual inspection workshop and a storage workshop sometimes share a name on the plan and do not call for the same level.
- Prepare the visit. Organised access, a clear time slot and the presence of the maintenance manager save half a day on the survey.
What an installation fitted without a study costs
The value of a study is judged by what it avoids. Here is what we most often find on installations carried out without serious sizing, and which we then have to rework.
Oversizing
Luminaires too many, bought, installed, wired, then powered for fifteen years. It is by far the most frequent source of waste, and it never shows at acceptance.
Localised undersizing
A compliant average illuminance can hide work areas that are not lit enough. The discomfort is reported by the teams, and the rework is done afterwards, at full price.
Glare
A criterion often ignored by quick studies, yet the first cause of complaints in offices as in workshops. Correcting it after installation means changing the optics, sometimes the luminaires.
A rejected financing application
Energy savings schemes rely on precise technical evidence, and their scope changes fast: three lighting sheets left the catalogue in February 2026. A poorly supported file, or one based on a withdrawn sheet, gets turned down.
A dispute at acceptance
Without a defined contractual level and a measurement protocol agreed in advance, no disagreement over lighting quality can be settled.
Non-compliance
Workplace lighting obligations come under the French Labour Code, and emergency lighting under specific texts. Responsibility stays with the operator, whichever company installed the luminaires.
How your lighting project is financed in 2026
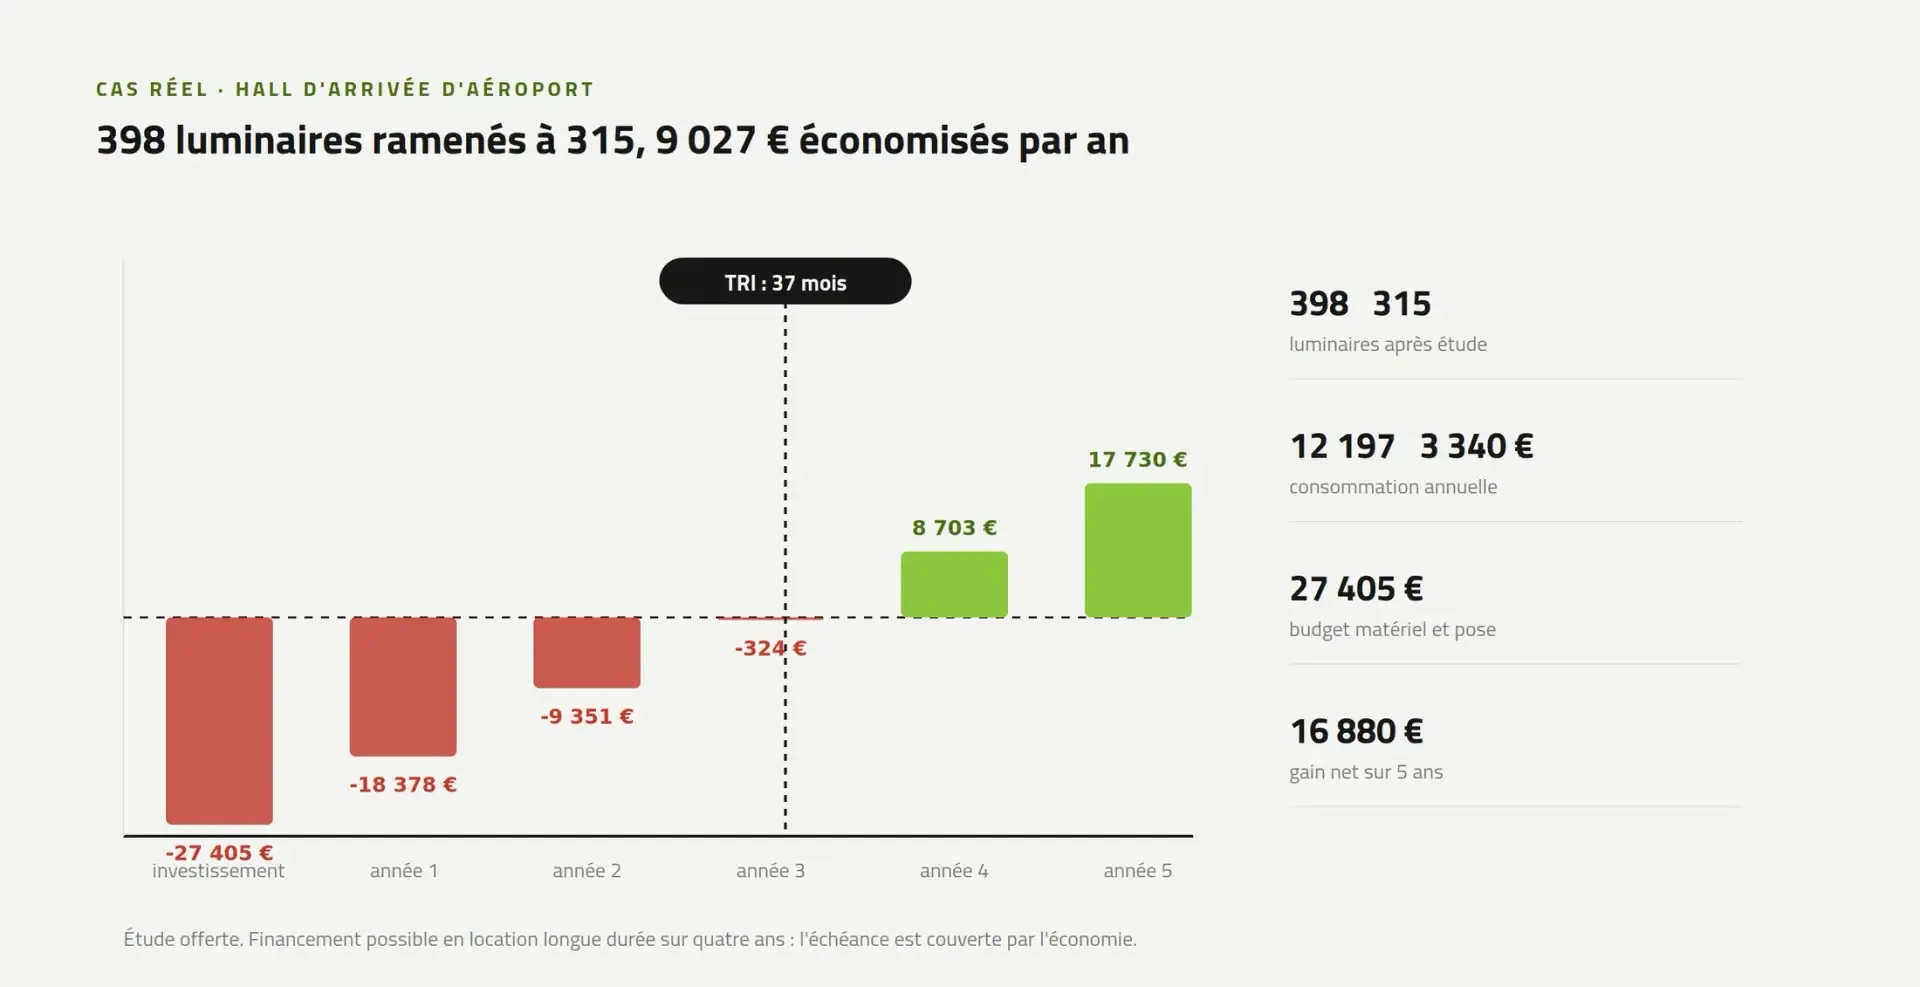
The study is free. That leaves the equipment investment and installation, and that is where a project's feasibility is decided. We build the financing plan alongside the technical solution, on three levers that add up.
- Long-term leasing. Equipment and installation are financed over three, four or five years. In most of the files we handle, the monthly energy saving covers the instalment: the project pays for itself and does not tie up your cash. It is now the main lever.
- Energy savings certificates, where they still apply. The landscape has changed: the order of 23 February 2026 withdrew sheets BAR-EQ-110, BAT-EQ-127 and IND-BA-116, which funded indoor relamping in multi-occupancy housing, commercial buildings and industry. Outdoor lighting renovation remains eligible under sheet RES-EC-104, revised by the order of 24 November 2025. Other related items can still be used within a wider project: building management systems, air destratification, variable speed drives. We check your operation's real eligibility and the conditions in force at the time of filing, rather than announcing a bonus that no longer exists.
- Return on investment. We calculate it zone by zone from your real consumption and operating hours, not catalogue averages. On our industrial and commercial files, it most often falls between 24 and 48 months, maintenance included.
From your request to the report in your hands
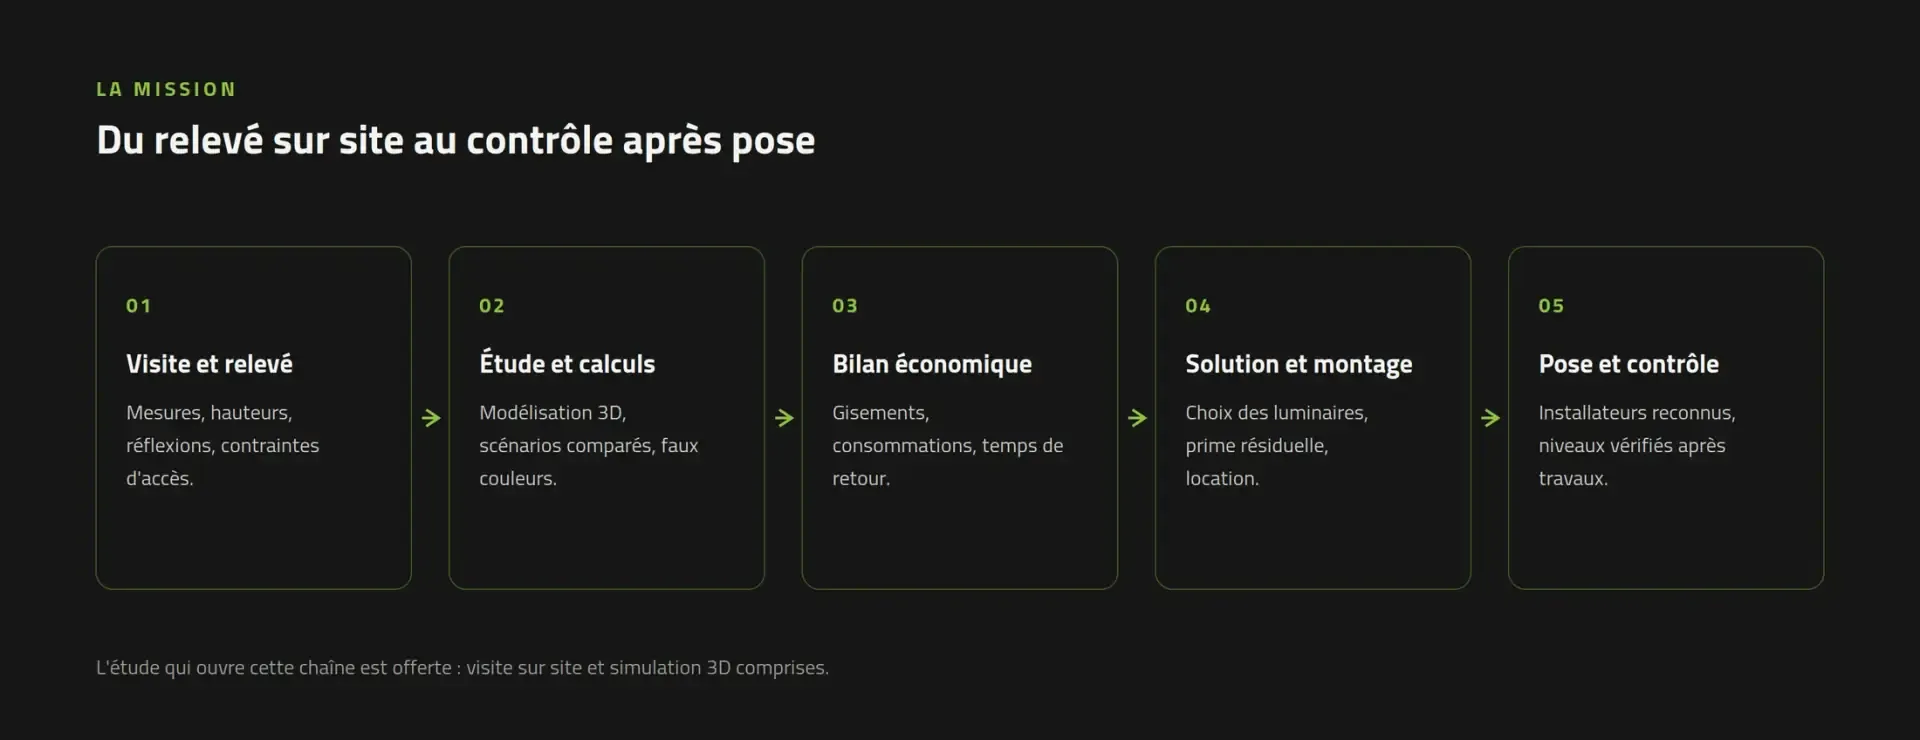
- Scoping. An engineer calls you back within 48 working hours, takes in the context, identifies the applicable framework and the relevant study format.
- Site visit. Survey of heights, grids, obstacles and reflectance values, illuminance measurements of the existing installation, collection of operating hours. Included in the study.
- Modelling and calculations. Building the 3D model, comparing several layouts, selecting the scenario that reaches the target with the lowest installed power.
- Delivery and presentation. Report explained by video call or on site, with the false-colour rendering, the dimensioned layout plan, the power balance and the costed financing plan.
- Decision. The file is yours. If you entrust us with the work, we have it installed, by our team or by the installer of your choice, and we check the levels achieved.
Lead times depend on the format chosen and run from the visit: 3 to 5 working days for a single zone, 5 to 15 days for a whole building or a multi-zone site. The firm lead time is confirmed to you after scoping.
Why entrust your project to Luminance Consulting
- A complete chain. Audit, study, choice of luminaires, financing plan, installation by our team or by the installer of your choice, check of levels after installation. One contact from diagnosis to commissioning.
- Since 2013, projects across the whole country, with a site visit for the survey.
- Difficult environments. High ceilings, ATEX, corrosion, high-pressure washing, extreme temperatures, classified sites: this is where the standard calculation falls short, and where we are expected.
- Financing handled from the study onwards. CEE bonus and long-term leasing built into the plan, so the project pays for itself from the savings it generates.
- The free study. Visit, 3D model and report, with no study fee, and the file is yours.
Luminance Consulting · Node Park Touraine, 90 rue Guglielmo Marconi, 37310 Tauxigny · Projects across the whole country.
The solutions we recommend
Our calculations are run from the photometric files of every manufacturer on the market, and the recommendation is first expressed as performance targets. Then comes the equipment: we work with Rexylum, a French brand of professional LED luminaires, with Filamento Lighting, with Tridonic for components, and with ranges designed specifically for extreme environments. The calculated result decides the choice, not the catalogue.
Request your free photometric study
Enter the parameters of your project. An engineer reviews your request, calls you back within 48 working hours and books the visit. You then receive the complete file: assumptions, calculations, layout plan, false-colour rendering, power balance and financing plan. No study fee and no obligation.
Your request is handled by an engineer, not a switchboard. Your plans and operating data remain confidential.
Luminance Consulting
Lighting solutions consultancy since 2013
Node Park Touraine
90 rue Guglielmo Marconi
37310 Tauxigny, France
Phone: 06 60 70 37 01
Email: [email protected]
Hours: Monday to Friday, 8.30 am to 6 pm
Projects across the whole country. Technical visit on site, later exchanges remotely, progress reviews confirmed in writing.
Frequently asked questions
How much does a photometric study cost at Luminance?
If the study is free, do I have to buy the equipment from you?
What is the difference between a photometric study and a lighting audit?
How are the works financed, if the study costs nothing?
Can I use your study to consult other suppliers?
The questions we are asked most often about the budget for a lighting project.
Request your study. It is free.
Describe your site in two minutes. We come to measure it, we model it, and we hand you a complete file: named scope, applicable framework, calculation assumptions, layout plan, power balance and costed financing plan.
Luminance Consulting · Lighting solutions consultancy since 2013 · Node Park Touraine, 90 rue Guglielmo Marconi, 37310 Tauxigny