LIGHTING COMPLIANCE · LIGHTING SOLUTIONS CONSULTANCY SINCE 2013
Compliance of your lighting installations: what is actually checked
Meeting the French Labour Code is not enough to be compliant. The Code sets a very low safety floor, while standard EN 12464-1 sets the illuminance needed to carry out the task without eye strain. Most commercial and industrial premises sit between the two: legally acceptable, technically inadequate, and hard to defend after an accident or an inspection. This page gives you the applicable thresholds, the point-by-point inspection checklist and the list of documents you must be able to produce.
Lighting solutions consultancy since 2013 · DIALux photometric studies · on-site measurements · free audit
Two frameworks, two thresholds, one responsibility
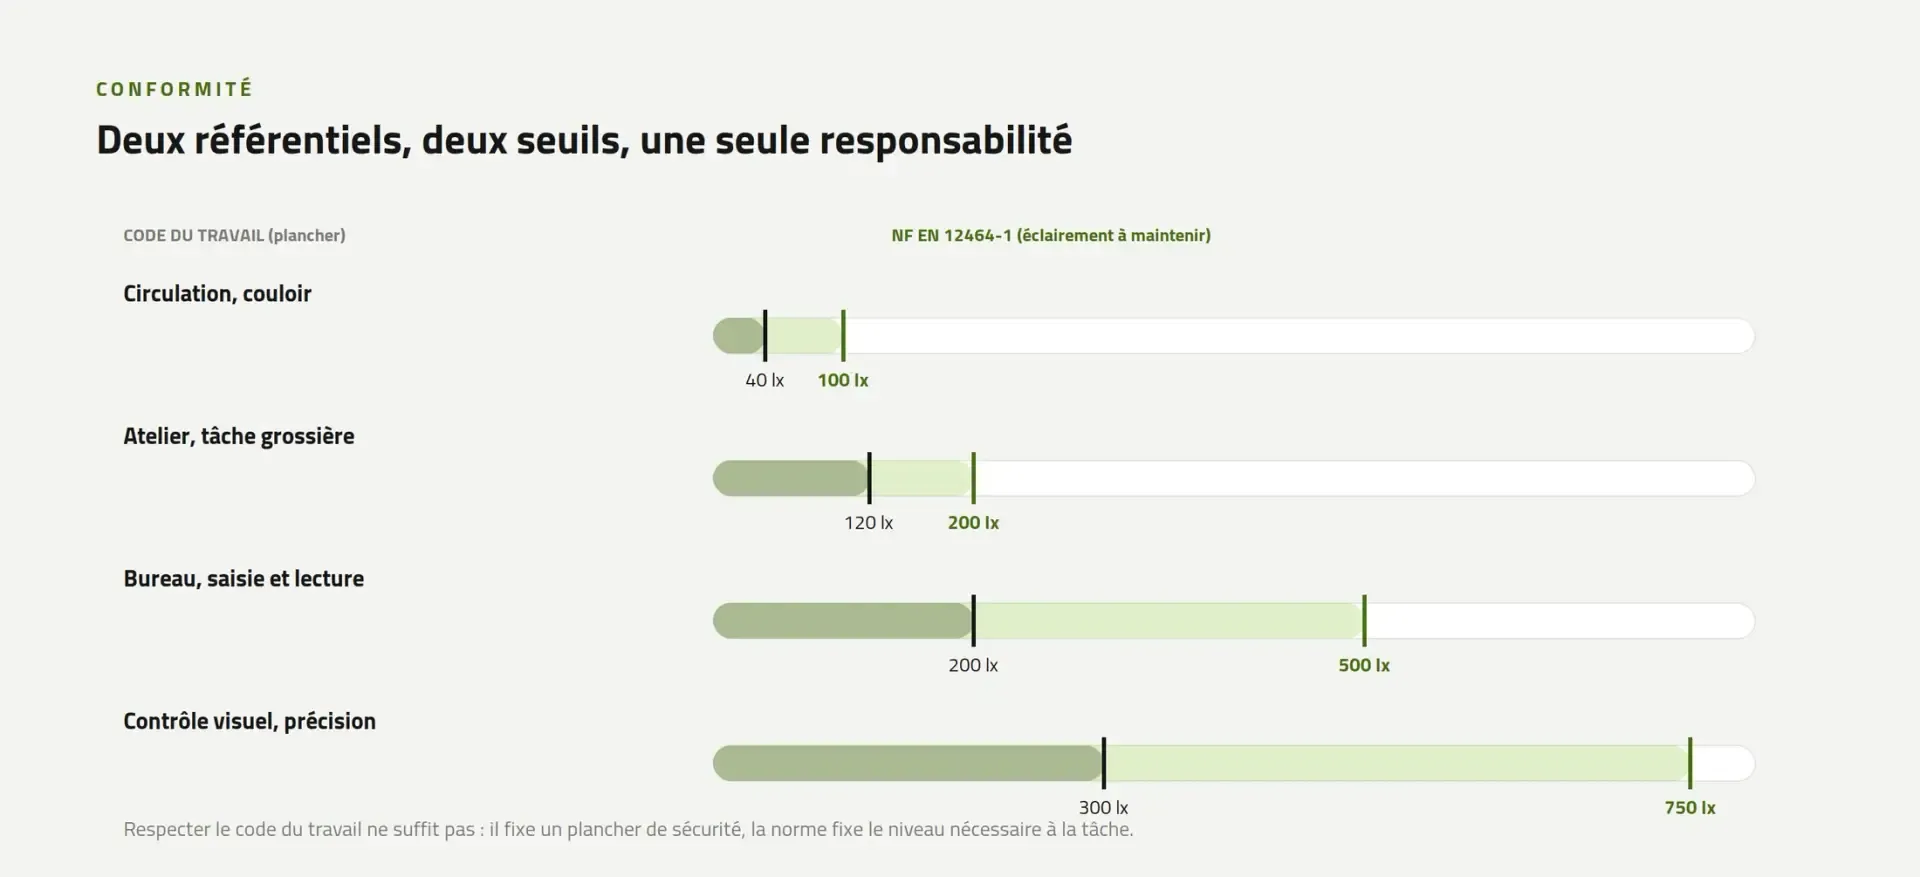
An office lit at 150 lux meets the Labour Code. It is very far from the value the standard expects for a data entry or reading workstation. The two frameworks do not pursue the same goal and do not apply in the same way.
- The Labour Code sets enforceable minimum values. They fall under the employer's safety obligation and engage the employer's liability. They guarantee no visual comfort.
- Standard NF EN 12464-1 sets the illuminance values needed to perform the visual task. It is not mandatory in itself, but it is the state of the art. It is the framework that clients, insurers, prevention bodies and, in a dispute, expert witnesses refer to.
In practice, compliance is judged on both levels at once: the regulatory floor must be cleared, and the standard's level must be reached or justified. A third level is added whenever there is a personal safety issue or a federation classification: emergency lighting, EN 12193 for sports facilities, ATEX requirements in explosive atmospheres.
The question to ask is not do I have enough lux, but can I demonstrate, with figures and a date, that each task area reaches its required maintained illuminance.
NF EN 12464-1: illuminance values by type of room
The standard works by task area, not by room. It is not the room that must reach 500 lux, it is the work surface where the activity takes place. Around this area, the standard defines an immediate surrounding area and then a background area, with decreasing requirements. A room lit uniformly at 500 lux is usually oversized and overconsuming, while a room averaging 400 lux can have workstations at 250 lux.
| Type of room or task | Maintained illuminance Em | Max UGR | Min Uo | Min Ra |
|---|---|---|---|---|
| Circulation areas, corridors | 100 lux | 28 | 0.40 | 40 |
| Stairs | 100 lux | 25 | 0.40 | 40 |
| Storage, warehouse with no permanent workstation | 100 lux | 25 | 0.40 | 60 |
| Warehouse with a permanently staffed workstation | 200 lux | 25 | 0.40 | 60 |
| Changing rooms, toilets, plant rooms | 200 lux | 25 | 0.40 | 80 |
| Workshop, rough work | 200 lux | 25 | 0.40 | 80 |
| Reception, front desk | 300 lux | 22 | 0.60 | 80 |
| Workshop, medium work · machining, assembly | 300 lux | 22 | 0.60 | 80 |
| Classroom, training room | 300 lux | 19 | 0.60 | 80 |
| Sales area | 300 lux | 22 | 0.60 | 80 |
| Office · writing, typing, reading, screen work | 500 lux | 19 | 0.60 | 80 |
| Meeting room, conference room | 500 lux | 19 | 0.60 | 80 |
| Catering kitchen | 500 lux | 22 | 0.60 | 80 |
| Workshop, fine work · precision assembly | 500 lux | 22 | 0.60 | 80 |
| Technical drawing, CAD | 750 lux | 16 | 0.70 | 80 |
| Quality control, visual inspection | 750 to 1,000 lux | 19 | 0.70 | 80 to 90 |
These values are task area references. The standard raises them by one or two steps when several aggravating factors combine: critical task, costly errors, small details, prolonged duration, little daylight, operators with reduced visual capacity. For a specific case, refer to the current version of the standard or have the chosen level validated by a DIALux photometric study.
What the 2021 revision added, and many installations ignore
Walls and ceiling enter the calculation
Lighting the work surface is no longer enough: the standard requires a minimum illuminance on walls and ceiling, higher in offices and teaching rooms than in industrial premises. A workshop lit by very directional floodlights can meet the lux at floor level and fail on this criterion.
Cylindrical illuminance
It becomes a criterion in its own right, with a higher value in spaces where recognising faces matters: reception, meeting rooms, collaborative spaces.
Flicker and the stroboscopic effect
They are assessed with dedicated indicators. The issue is critical near rotating machinery, where a stroboscopic effect can make a spinning tool look still.
The non-visual effects of light
They are addressed explicitly, along with the interplay with daylight, which makes control and dimming inseparable from sizing.
Labour Code: the enforceable floor and the duty to maintain
Articles R4223-1 onwards of the French Labour Code govern workplace lighting. Article R4223-4 sets the minimum values to be met while workers are present, measured at the working plane or, failing that, at floor level.
| Room or location | Minimum illuminance |
|---|---|
| Indoor circulation routes | 40 lux |
| Stairs and warehouses | 60 lux |
| Work rooms, changing rooms, toilets | 120 lux |
| Windowless rooms used for permanent work | 200 lux |
| Outdoor areas and circulation routes | 10 lux |
| Outdoor spaces for permanent work | 40 lux |
The obligations that cause the most trouble during inspections
- Favour daylight whenever working conditions allow, with artificial lighting as a complement.
- Prevent eye strain and eye conditions, which covers glare, excessive contrast and luminance ratios between the workstation and its surroundings.
- Maintain levels over time. Lighting that complied at commissioning and was never maintained no longer does. Dusty optics, ageing sources and dirty walls commonly cost 20 to 30% of the useful flux.
- Cover lighting in the risk assessment document. The light environment is a risk factor to assess just like noise or manual handling, and a dated measurement report is the simplest supporting document to produce.
EN 12193 and federation rules: two requirements to meet together
For a sports facility, compliance is played out on two separate levels. Standard NF EN 12193 sorts uses into three classes: class I for international and national competitions, class II for regional competitions and high-level training, class III for local play. In France, however, it is the rules of the federation concerned that govern access to competition.
The case of football: seven levels and limited validity
The FFF rules on the lighting of pitches and sports facilities set seven levels for eleven-a-side football, from E1 for top-level competition to E7 for training, plus four levels for futsal. Each level requires a maintained average horizontal illuminance, uniformities, and for the higher levels a vertical illuminance and glare limitation.
| FFF level | Maintained average horizontal illuminance |
|---|---|
| E1 | 1,840 lux |
| E2 | 1,000 lux |
| E3 | 600 lux |
| E4 | 320 lux |
| E5 | 200 lux |
| E6 | 120 lux |
| E7 | 75 lux |
Values taken from the federation rules in force at the time of writing. The value required at commissioning is higher than the value to maintain. Check the latest version of the FFF lighting rules and contact the regional commission for pitches and sports facilities before committing to any works.
Two points that are always underestimated
- Classification is temporary. Its validity depends on the level sought and the technology installed, with LED enjoying a longer validity than metal halide. A pitch classified several seasons ago may have lost its level without anyone noticing.
- Prior approval avoids disputes. The principle of the installation can be validated at the preliminary design stage, on the basis of the photometric study, before any money is committed.
Outdoor lighting and light pollution
An outdoor facility falls under the order of 27 December 2018: switch-off times, maximum colour temperature, limits on flux emitted above the horizontal, stricter requirements near astronomical sites and protected natural areas. These constraints govern the choice of floodlights and how they are aimed.
Emergency lighting: compliance is lost through maintenance
Emergency lighting is the only area where non-compliance can be seen in a few minutes and is penalised directly. In premises that receive workers, it serves two distinct functions, governed by the order of 14 December 2011.
Escape lighting
It marks routes, exits and obstacles. It is required as soon as a room does not meet all three exemption conditions at once: a level exit onto an equipped passage or outdoors, fewer than twenty occupants and a travel distance under thirty metres. The spacing between light points is capped at fifteen metres.
Ambient or anti-panic lighting
It prevents panic in densely occupied rooms. It is required as soon as occupancy reaches one hundred people at more than one person per ten square metres, with a flux of at least five lumens per square metre spread evenly.
Periodic checks, the most frequent failure
In both cases, the rated autonomy is at least one hour. The installation must be checked periodically: switching to operating mode and checking the rest-mode control every month, testing autonomy every six months. Results are recorded in the safety register. In practice, it is this register, more than the equipment, that is missing during inspections.
Premises open to the public come under separate rules, with their own requirements. The same building can be subject to both frameworks depending on the zone: public areas on one side, staff-only rooms on the other.
Compliance checklist: twelve inspection points and the evidence expected
Review your installation point by point. For each line, the question to ask and the document that must exist in your file. A line without evidence is a line to address.
| Inspection point | What is checked | Evidence expected |
|---|---|---|
| 1. Task areas identified | Actual workstations are located, not the room as a whole | Plan locating workstations and task areas |
| 2. Both thresholds met | The Labour Code floor and the standard's value for the task are both reached | Summary table by zone, required value and measured value |
| 3. Maintained illuminance | Levels hold at the end of the maintenance cycle, not only when new | Maintenance factor used and associated calculation note |
| 4. Uniformity | Uo on the task area and on the immediate surrounding area | Map of measurement points or calculation output |
| 5. Discomfort glare | UGR calculated from the operator's real position and line of sight | Photometric study with observer positions |
| 6. Reflections on screens | No disturbing reflections on screens and glossy surfaces | On-site observation, photos, luminance survey |
| 7. Colour rendering and temperature | Ra suited to the activity, consistent colour temperature by zone | Data sheets of the installed luminaires |
| 8. Flicker and stroboscopic effect | No stroboscopic effect near rotating machinery | Dedicated measurement or manufacturer certificate for the drivers |
| 9. Walls, ceiling, cylindrical illuminance | Criteria introduced by the revision of the standard, rarely checked | Calculation results on walls, ceiling and vertical plane |
| 10. Windowless rooms and permanent work | Higher threshold applicable without daylight | Inventory of windowless rooms and associated measurements |
| 11. Emergency lighting | Functions present, autonomy maintained, check frequency respected | Up-to-date safety register and inspection report |
| 12. Outdoor lighting | Hours, colour temperature and upward flux compliant | Note of compliance with the light pollution requirements |
Three points on this list cannot be filled in without instruments or calculation: maintained illuminance, UGR at the real position and the wall criteria. These are precisely the ones that tip a file one way or the other in an expert review. Producing and signing them is the role of a design office.
How a compliance audit unfolds
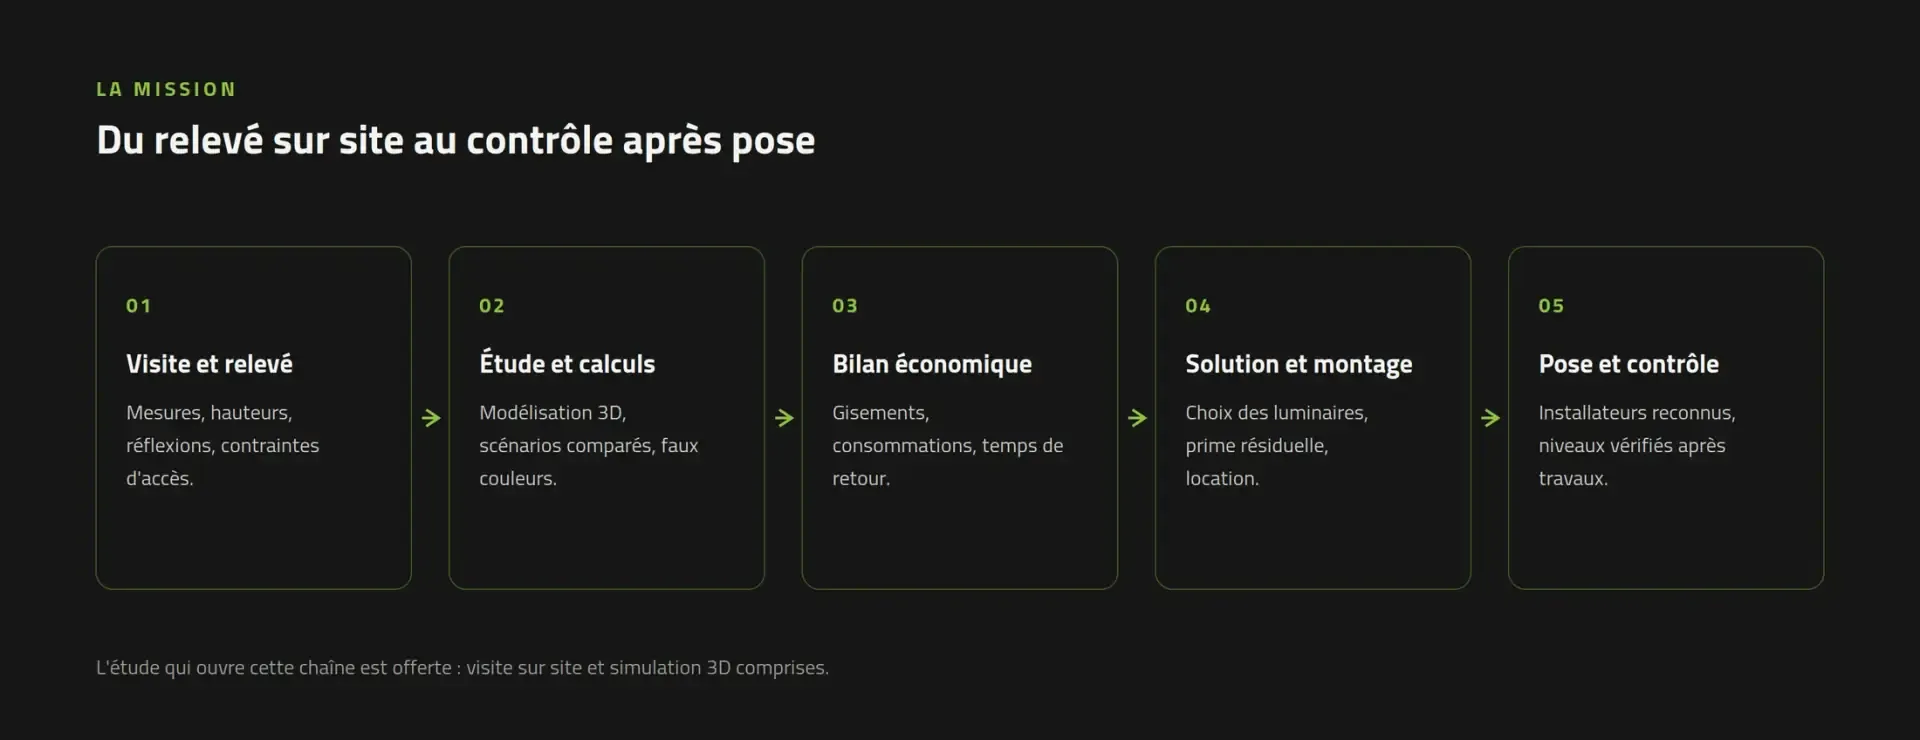
Four steps, from survey to delivery of the file. Compliance is established before any choice of equipment: we first confirm what must be reached, and only then what needs to be installed.
- 1Scoping and mapping. Listing the rooms, activities and workstations, identifying the task areas and the framework that applies to each: workplaces, sport, public buildings, explosive atmospheres, outdoors.
- 2On-site measurements. Illuminance readings on a grid of points defined in advance, calibrated instruments, measurements taken under real operating conditions, at night for outdoor and sports installations. Survey of luminances and glare sources at sensitive workstations.
- 3Modelling and gaps. Photometric modelling in DIALux, workstation-by-workstation comparison between the required and observed values, identification of causes: layout, depreciation, dirt, unsuitable optics, lack of controls.
- 4File and action plan. Signed audit report, compliance table by zone, prioritised compliance scenarios, estimate of the associated energy savings and check of eligibility for energy savings certificates.
What you receive
- The dated audit report, with the measurement method and survey conditions.
- The compliance table zone by zone, ready to use in your risk assessment document.
- The DIALux photometric studies of the chosen scenarios, with false colours and isolux curves.
- The technical specification for consulting installers on an identical scope and comparing offers that are genuinely comparable.
Compliance is proven by measurement, never by a product sheet
A luminaire data sheet states a flux, a photometric curve and a CRI. It says nothing about what your building will do with that light: mounting height, real reflectance values, obstacles, dust, the working plane actually occupied. Compliance cannot be read from a catalogue, it is calculated on your volume and checked with a lux meter after installation.
That is why we always carry out the survey and the modelling before talking about equipment, and why we come back to measure the levels achieved after installation. Without these two bookends, a new installation can consume less than the old one and remain non-compliant at half its workstations. It is the most frequent case among the files we take over.
Luminance Consulting
Lighting solutions consultancy since 2013
Node Park Touraine
90 rue Guglielmo Marconi
37310 Tauxigny, France
Phone: 06 60 70 37 01
Email: [email protected]
Hours: Monday to Friday, 8.30 am to 6 pm
Projects across the whole country. Technical visit on site, later exchanges remotely, progress reviews confirmed in writing.
Frequently asked questions
The four questions that always come up before a compliance assignment.
My installation meets the Labour Code. Am I compliant?
How often should illuminance be measured again?
Can compliance be checked with a smartphone app?
Is the photometric study supplied by my installer enough?
Have the compliance of your lighting checked
Describe your site in a few lines: type of premises, areas, activities carried out, and the point that concerns you. We tell you the applicable framework, the extent of the measurements needed and the content of the file you will receive. If a simple walkthrough is enough to settle the doubt, we will tell you.
- Lighting design office since 2013Node Park Touraine90 rue Guglielmo Marconi37310 Tauxigny, France
Phone06 60 70 37 01
Email[email protected]
DIALux photometric study · Lighting audit · Compliance with standards · Client-side project assistance · CEE support